

25 Hill Street, Crystal Lake, Illinois 60014
Sorry, we are updating photos, please update this page in 15 minutes
$103,000
|
Sold
|
|
| Status: | Closed |
| Sqft: | 0 |
| Cost/Sqft: | — |
| Beds: | 3 |
| Baths: | 2 |
| Year Built: | — |
| Property Taxes: | $3,941 |
| Days On Market: | 6089 |
| Lot Size: | 0,00 |
Description
Short Sale . 3 Br/ 1.5 Bath ranch located on quiet tree lined st. close to Central High & Old town C.L Hdwd flrs, lg family rm addition, Perfect starter home ,no survey/subject to lender approval/very nice home/definetely move-in. Bring offers! "as is" We are an expert short sale team.
Property Specifics
| Single Family | |
| — | |
| Ranch | |
| — | |
| Partial | |
| Aluminum/Vinyl/Steel Siding | |
| Asphalt | |
| — | |
| No | |
| — |
| Mc Henry | |
| — | |
| 0 / Not Applicable | |
| None | |
| Public | |
| Public Sewer | |
| Central Air | |
| Natural Gas, Forced Air | |
| 07448180 | |
| 1905279009 |
Nearby Schools
| NAME: | DISTRICT: | DISTANCE: | |
|---|---|---|---|
|
Grade School
Husmann Elementary School |
47 | — | |
|
Middle School
Hannah Beardsley Middle School |
47 | Not in DB | |
|
High School
Crystal Lake Central High School |
155 | Not in DB | |
Property History
| DATE: | EVENT: | PRICE: | SOURCE: |
|---|---|---|---|
| 27 Feb, 2007 | Sold | $205,000 | MRED MLS |
| 6 Feb, 2007 | Under contract | $198,900 | MRED MLS |
| — | Last price change | $204,900 | MRED MLS |
| 4 Jan, 2007 | Listed for sale | $204,900 | MRED MLS |
| 28 Oct, 2010 | Sold | $103,000 | MRED MLS |
| 6 Jul, 2010 | Under contract | $99,000 | MRED MLS |
| — | Last price change | $109,000 | MRED MLS |
| 19 Feb, 2010 | Listed for sale | $199,000 | MRED MLS |
| 26 Mar, 2020 | Listed for sale | $0 | MRED MLS |
Sorry, we are updating photos, please update this page in 15 minutes
Room Specifics
All Bedroom Info:
Total Bedrooms: 3
Bedrooms Above Ground: 3
Bedrooms Below Ground: 0
Total Bedrooms: 3
Bedrooms Above Ground: 3
Bedrooms Below Ground: 0
Second Bedroom Info:
Dimensions: —
Location: —Dimensions: —
Floor Type: Hardwood
Third Bedroom Info:
Dimensions: —
Location: —Dimensions: —
Floor Type: Hardwood
Bathroom Info:
Full Bathrooms: 2
Partial Bathrooms: 1Full Bathrooms: 2
Bathroom Amenities: —
Bathroom in Basement: 0
Dining Room Info:
Dimensions: —
Location: —Dimensions: —
Floor Type: Hardwood
Kitchen Info:
Dimensions: —
Location: —Dimensions: —
Floor Type: Vinyl
Features: Eating Area-Table Space
Living Room Info:
Dimensions: —
Location: —Dimensions: —
Floor Type: Hardwood
Family Room Info:
Dimensions: —
Location: —Dimensions: —
Floor Type: Carpet
Additional Rooms Info:
Rooms: —
Basement: PartialRooms: —
Other Specifics
| 1 | |
| Concrete Perimeter | |
| Garage | |
| — | |
| — | |
| — | |
| Patio | |
| — | |
| 42X131X99X110 | |
| Unfinished | |
| Half | |
| First Floor Bedroom | |
| Range, Microwave, Refrigerator, Washer, Dryer | |
| Not in DB | |
| Street Paved | |
| — | |
| — |
Tax History
| Year | Property Taxes |
|---|---|
| 2007 | $3,886 |
| 2010 | $3,941 |
Contact Agent
Nearby Similar Homes
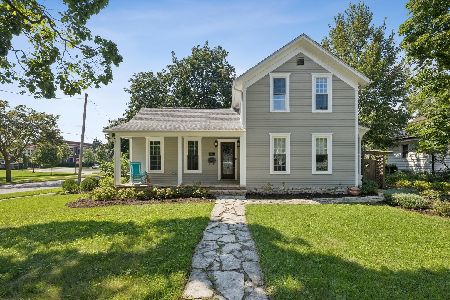
110 Walkup Avenue, Crystal Lake, Illinois 60014
For Sale
$605,000
3 beds / 2.1 baths / 1,742 ft2
Single Family / Built: 1900
49
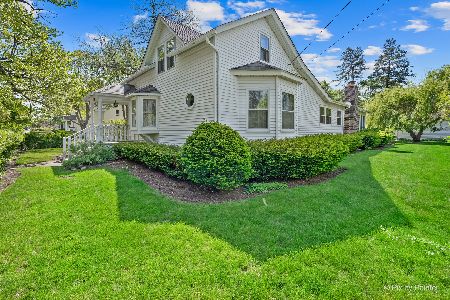
55 Paddock Street, Crystal Lake, Illinois 60014
For Sale
$345,000
3 beds / 2.0 baths / 1,572 ft2
Single Family / Built: 1876
20
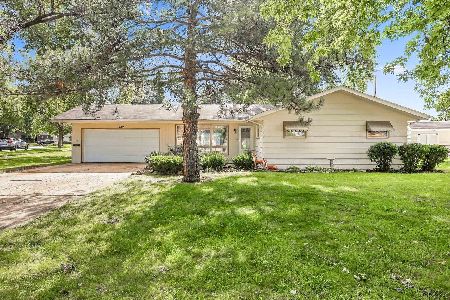
447 Keith Avenue, Crystal Lake, Illinois 60014
For Sale
$339,000
3 beds / 1.1 baths / 1,810 ft2
Single Family / Built: 1958
28
Nearby Sold Comparables
25 Hill Street, Crystal Lake, Illinois 60014

Sold
$198,900
3 beds / 1.1 baths / 0 ft2
Single Family / Built: —
7231
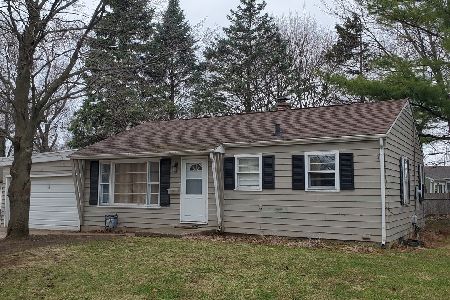
227 Walkup Ave, Crystal Lake, Illinois 60014
Sold
$169,000
2 beds / 1.0 baths / 0 ft2
Single Family / Built: 1952
6915
227 Walkup Avenue, Crystal Lake, Illinois 60014
Sold
$200,000
2 beds / 1.0 baths / 1,000 ft2
Single Family / Built: 1951
2015
29 Hill Drive, Crystal Lake, Illinois 60014
Sold
$182,500
2 beds / 1.0 baths / 1,728 ft2
Single Family / Built: 1952
2603
Contact Agent
Listing Provided By
RE/MAX Skyline
