

25 Indian Trail Drive, Westmont, Illinois 60559
Subdivision > Indian Trail
Sorry, we are updating photos, please update this page in 15 minutes
$255,000
|
Sold
|
|
| Status: | Closed |
| Sqft: | 1,806 |
| Cost/Sqft: | $147 |
| Beds: | 3 |
| Baths: | 3 |
| Year Built: | 1984 |
| Property Taxes: | $3,430 |
| Days On Market: | 3126 |
| Lot Size: | 0,00 |
Description
Great opportunity to live in desirable Indian Trail. This Cheyenne model is the largest in the complex. Eat-in Kitchen with newer granite countertops & stainless steel appliances. Spacious, combined Living Room & Dining Room, plus a separate Family Room with Fireplace. Master Bedroom Suite with full Bath, dressing area, huge walk in closet & additional attic storage. Two additional bedrooms with ample closet space. First floor Laundry. Two outdoor entertaining areas, a large deck in the rear of the home as well as a brick paver courtyard in the front. Entire unit freshly painted. Two car attached garage with detached entry. All windows and sliding glass doors have been replaced. Wonderful location!
Property Specifics
| Condos/Townhomes | |
| 2 | |
| — | |
| 1984 | |
| None | |
| Brick, Cedar | |
| Asphalt | |
| CHEYENNE | |
| No | |
| — |
| Du Page | |
| Indian Trail | |
| 305 / Monthly | |
| Exterior Maintenance, Lawn Care, Snow Removal | |
| Lake Michigan | |
| Public Sewer | |
| Central Air | |
| Natural Gas, Forced Air | |
| 09910345 | |
| 0633414017 |
Property History
| DATE: | EVENT: | PRICE: | SOURCE: |
|---|---|---|---|
| 14 May, 2018 | Sold | $255,000 | MRED MLS |
| 15 Apr, 2018 | Under contract | $264,900 | MRED MLS |
| 9 Apr, 2018 | Listed for sale | $264,900 | MRED MLS |
Sorry, we are updating photos, please update this page in 15 minutes
Room Specifics
All Bedroom Info:
Total Bedrooms: 3
Bedrooms Above Ground: 3
Bedrooms Below Ground: 0
Total Bedrooms: 3
Bedrooms Above Ground: 3
Bedrooms Below Ground: 0
Second Bedroom Info:
Dimensions: —
Location: —Dimensions: —
Floor Type: Carpet
Third Bedroom Info:
Dimensions: —
Location: —Dimensions: —
Floor Type: Carpet
Bathroom Info:
Full Bathrooms: 3
Partial Bathrooms: 1Full Bathrooms: 3
Bathroom Amenities: —
Bathroom in Basement: 0
Dining Room Info:
Dimensions: —
Location: —Dimensions: —
Floor Type: Wood Laminate
Kitchen Info:
Dimensions: —
Location: —Dimensions: —
Floor Type: Wood Laminate
Features: Eating Area-Table Space
Laundry Room Info:
Dimensions: —
Location: —Dimensions: —
Floor Type: Vinyl
Living Room Info:
Dimensions: —
Location: —Dimensions: —
Floor Type: Wood Laminate
Family Room Info:
Dimensions: —
Location: —Dimensions: —
Floor Type: Carpet
Additional Rooms Info:
Rooms: Eating Area
Basement: NoneRooms: Eating Area
Other Specifics
| 2 | |
| Concrete Perimeter | |
| Garage | |
| — | |
| — | |
| — | |
| Deck, Brick Paver Patio | |
| — | |
| 25X122X25X127 | |
| — | |
| Full | |
| Wood Laminate Floors, First Floor Laundry, Laundry Hook-Up in Unit, Storage | |
| — | |
| Not in DB | |
| — | |
| — | |
| Gas Log, Gas Starter |
Tax History
| Year | Property Taxes |
|---|---|
| 2018 | $3,430 |
Contact Agent
Nearby Similar Homes
Nearby Sold Comparables
27 Indian Trail Drive, Westmont, Illinois 60559
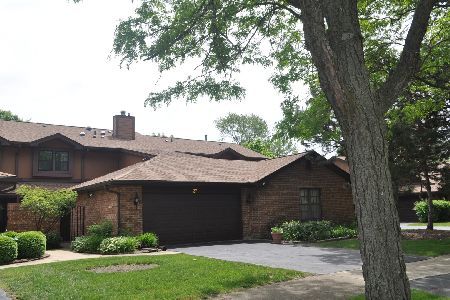
Sold
$289,000
3 beds / 2.1 baths / 1,806 ft2
Condos/Townhomes / Built: 1984
2277
29 Indian Trail Drive, Westmont, Illinois 60559

Sold
$219,900
3 beds / 2.0 baths / 1,571 ft2
Condos/Townhomes / Built: 1986
4655
14 Indian Trail Drive, Westmont, Illinois 60559
Sold
$185,000
2 beds / 1.1 baths / 1,387 ft2
Condos/Townhomes / Built: 1983
4473
14 Indian Trail Drive, Westmont, Illinois 60559
Sold
$249,900
2 beds / 1.1 baths / 1,387 ft2
Condos/Townhomes / Built: 1983
2445
Contact Agent
Listing Provided By
Keller Williams Experience
