

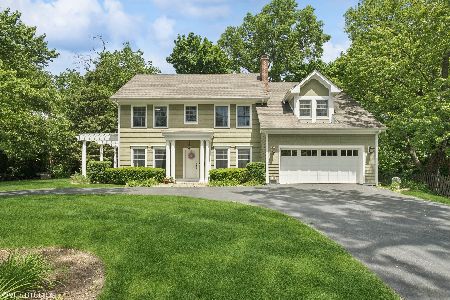
250 Coe Road, Clarendon Hills, Illinois 60514
Sorry, we are updating photos, please update this page in 15 minutes
$1,225,000
|
Sold
|
|
| Status: | Closed |
| Sqft: | 0 |
| Cost/Sqft: | — |
| Beds: | 5 |
| Baths: | 6 |
| Year Built: | 2004 |
| Property Taxes: | $16,109 |
| Days On Market: | 6223 |
| Lot Size: | 0,00 |
Description
BUILDERS OWN HOME W/4 FIN LEVELS OF GRAND APPTMTS, SIGNIFIES THE BEST IN CUST DESIGN & CONSTRUCTION. FINE DETAILS INCL: ARCHED DOORWAYS, GRACIOUS COLUMNS, SOARING CEILINGS, BRAZILIAN CHERRY FLRS, & SUPERB MILLWORK. HIGHLY CUSTOMIZED CHRISTOPHER PEACOCK LIKE KIT W/STELLAR APPLS. FAM RM W/VAULT CEIL, STONE FP & A RELAXING SCREENED PORCH. MBR SUITE W/LUX BA. LL REC W/FP, BR6 & BA. HUGE PROF LANDSCAPED YARD W/PERENNIALS.
Property Specifics
| Single Family | |
| — | |
| Traditional | |
| 2004 | |
| Full | |
| Brick, Cedar | |
| Asphalt | |
| — | |
| No | |
| — |
| Du Page | |
| — | |
| 0 / Not Applicable | |
| None | |
| Lake Michigan | |
| Public Sewer | |
| Central Air, Zoned | |
| Natural Gas, Forced Air, Zoned | |
| 07358897 | |
| 0902306023 |
Nearby Schools
| NAME: | DISTRICT: | DISTANCE: | |
|---|---|---|---|
|
Grade School
Prospect Elementary School |
181 | — | |
|
Middle School
Clarendon Hills Middle School |
181 | Not in DB | |
|
High School
Hinsdale Central High School |
86 | Not in DB | |
Property History
| DATE: | EVENT: | PRICE: | SOURCE: |
|---|---|---|---|
| 17 Nov, 2009 | Sold | $1,225,000 | MRED MLS |
| 16 Oct, 2009 | Under contract | $1,299,000 | MRED MLS |
| 16 Oct, 2009 | Listed for sale | $1,299,000 | MRED MLS |
Sorry, we are updating photos, please update this page in 15 minutes
Room Specifics
All Bedroom Info:
Total Bedrooms: 5
Bedrooms Above Ground: 5
Bedrooms Below Ground: 0
Total Bedrooms: 5
Bedrooms Above Ground: 5
Bedrooms Below Ground: 0
Second Bedroom Info:
Dimensions: —
Location: —Dimensions: —
Floor Type: Carpet
Third Bedroom Info:
Dimensions: —
Location: —Dimensions: —
Floor Type: Carpet
Fourth Bedroom Info:
Dimensions: —
Location: —Dimensions: —
Floor Type: Carpet
Bathroom Info:
Full Bathrooms: 6
Partial Bathrooms: 1Full Bathrooms: 6
Bathroom Amenities: Whirlpool, Separate Shower
Bathroom in Basement: 1
Dining Room Info:
Dimensions: —
Location: —Dimensions: —
Floor Type: Hardwood
Kitchen Info:
Dimensions: —
Location: —Dimensions: —
Floor Type: Hardwood
Features: Eating Area-Breakfast Bar, Island
Living Room Info:
Dimensions: —
Location: —Dimensions: —
Floor Type: Hardwood
Family Room Info:
Dimensions: —
Location: —Dimensions: —
Floor Type: Hardwood
Additional Rooms Info:
Rooms: Bedroom 5, Breakfast Room, Den, Gallery, Library, Mud Room, Recreation Room, Screened Porch
Basement: FullRooms: Bedroom 5, Breakfast Room, Den, Gallery, Library, Mud Room, Recreation Room, Screened Porch
Other Specifics
| 2 | |
| Concrete Perimeter | |
| Garage | |
| — | |
| — | |
| — | |
| Patio, Porch Screened | |
| Landscaped | |
| 60X229 | |
| Finished | |
| Full | |
| Vaulted/Cathedral Ceilings, Skylight(s) | |
| Double Oven, Microwave, Dishwasher, Refrigerator, Disposal | |
| Not in DB | |
| Street Paved | |
| — | |
| — |
Tax History
| Year | Property Taxes |
|---|---|
| 2009 | $16,109 |
Contact Agent
Nearby Similar Homes
258 Jackson Road, Clarendon Hills, Illinois 60514
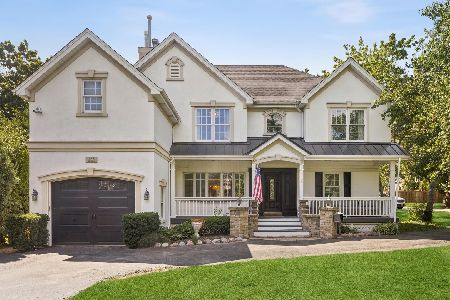
For Sale
$1,300,000
5 beds / 6.2 baths / 4,500 ft2
Single Family / Built: 1953
65
276 Jackson Road, Clarendon Hills, Illinois 60514
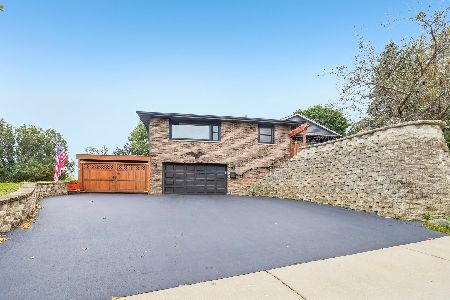
For Sale
$497,000
2 beds / 1.0 baths / 954 ft2
Single Family / Built: 1975
14
110 Stough Street, Hinsdale, Illinois 60521

For Sale
$2,699,000
4 beds / 5.1 baths / 5,200 ft2
Single Family / Built: 2026
9
5 Larkspur Lane, Clarendon Hills, Illinois 60514
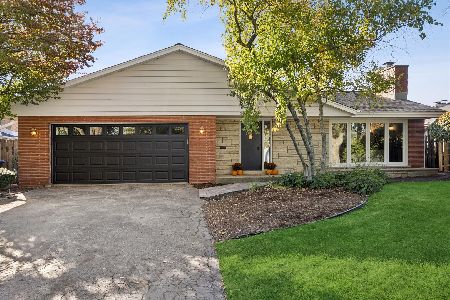
For Sale
$979,000
3 beds / 3.0 baths / 3,322 ft2
Single Family / Built: 1960
11

121 Stough Street, Hinsdale, Illinois 60521

For Sale
$1,899,000
6 beds / 5.1 baths / 3,683 ft2
Single Family / Built: 2007
22
Nearby Sold Comparables
252 Coe Road, Clarendon Hills, Illinois 60514

Sold
$799,000
4 beds / 3.1 baths / 0 ft2
Single Family / Built: 1948
4159
254 Coe Road, Clarendon Hills, Illinois 60514
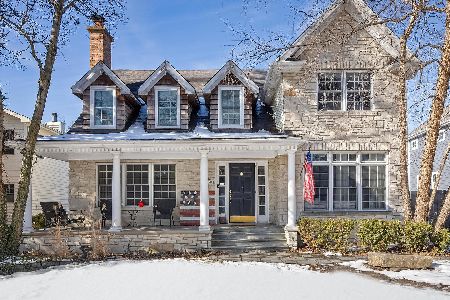
Sold
$600,000
4 beds / 3.0 baths / 2,397 ft2
Single Family / Built: 1950
261
104 Walnut, Clarendon Hills, Illinois 60514
Sold
$874,900
5 beds / 4.1 baths / 0 ft2
Single Family / Built: 2007
6773
104 Walnut Street, Clarendon Hills, Illinois 60514
Sold
$999,000
5 beds / 4.1 baths / 2,936 ft2
Single Family / Built: 1959
842
244 Coe Road, Clarendon Hills, Illinois 60514

Sold
$324,900
3 beds / 2.0 baths / 2,500 ft2
Single Family / Built: 1957
1545
256 Coe Road, Clarendon Hills, Illinois 60514
Sold
$449,900
4 beds / 2.1 baths / 2,200 ft2
Single Family / Built: 1977
6415
Contact Agent
Listing Provided By
Coldwell Banker Residential
