

250 Pleasant Drive, Bartlett, Illinois 60103
Sorry, we are updating photos, please update this page in 15 minutes
$450,000
|
Sold
|
|
| Status: | Closed |
| Sqft: | 3,113 |
| Cost/Sqft: | $151 |
| Beds: | 5 |
| Baths: | 4 |
| Year Built: | 2002 |
| Property Taxes: | $13,612 |
| Days On Market: | 3047 |
| Lot Size: | 0,00 |
Description
SELLER IS OFFERING A $5,000 CLOSING CREDIT FOR AN OFFER ACCEPTED BY 11/30. Beautiful five bedroom, two-story Georgian style brick home located on a private corner lot that borders the Dupage County Forest Preserve. Custom crown molding, hardwood floors, 5th bedroom can be used as an office. Highly desired open concept kitchen w/ island/breakfast area/family room. Private four-season room overlooks the professionally landscaped exterior with brick paver patio and fire pit. Large finished basement has wet bar w/ granite top, pool table, great room, workshop or extra room to make it your own. Master bedroom/bath includes updated tile, quartz counter top, soaker tub, walk in closet. A Great Home! Motivated sellers.
Property Specifics
| Single Family | |
| — | |
| Georgian | |
| 2002 | |
| Full | |
| Vinyl Siding, Brick | |
| Asphalt | |
| — | |
| No | |
| — |
| Du Page | |
| — | |
| 400 / Annual | |
| None | |
| Public | |
| Public Sewer | |
| Central Air | |
| Natural Gas | |
| 09999638 | |
| 0114103017 |
Nearby Schools
| NAME: | DISTRICT: | DISTANCE: | |
|---|---|---|---|
|
Grade School
Hawk Hollow Elementary School |
46 | — | |
|
Middle School
East View Middle School |
46 | Not in DB | |
|
High School
Bartlett High School |
46 | Not in DB | |
Property History
| DATE: | EVENT: | PRICE: | SOURCE: |
|---|---|---|---|
| 28 Dec, 2018 | Sold | $450,000 | MRED MLS |
| 21 Nov, 2018 | Under contract | $469,000 | MRED MLS |
| — | Last price change | $478,500 | MRED MLS |
| 27 Jun, 2018 | Listed for sale | $499,000 | MRED MLS |
Sorry, we are updating photos, please update this page in 15 minutes
Room Specifics
All Bedroom Info:
Total Bedrooms: 5
Bedrooms Above Ground: 5
Bedrooms Below Ground: 0
Total Bedrooms: 5
Bedrooms Above Ground: 5
Bedrooms Below Ground: 0
Second Bedroom Info:
Dimensions: —
Location: —Dimensions: —
Floor Type: Carpet
Third Bedroom Info:
Dimensions: —
Location: —Dimensions: —
Floor Type: Carpet
Fourth Bedroom Info:
Dimensions: —
Location: —Dimensions: —
Floor Type: Carpet
Bathroom Info:
Full Bathrooms: 4
Partial Bathrooms: 1Full Bathrooms: 4
Bathroom Amenities: Separate Shower, Double Sink, Soaking Tub
Bathroom in Basement: 0
Dining Room Info:
Dimensions: —
Location: —Dimensions: —
Floor Type: Hardwood
Kitchen Info:
Dimensions: —
Location: —Dimensions: —
Floor Type: Hardwood
Features: Eating Area-Table Space, Island
Living Room Info:
Dimensions: —
Location: —Dimensions: —
Floor Type: Carpet
Additional Rooms Info:
Rooms: Bedroom 5, Foyer, Sun Room
Basement: FullRooms: Bedroom 5, Foyer, Sun Room
Other Specifics
| 3 | |
| Concrete Perimeter | |
| Garage | |
| — | |
| — | |
| — | |
| Brick Paver Patio, Storms/Screens | |
| Corner Lot, Forest Preserve Adjacent, Nature Preserve Adjacent, Wetlands adjacent, Landscaped | |
| 0.35 ACRES | |
| Pull Down Stair | |
| Full | |
| Bar-Wet, First Floor Laundry | |
| Double Oven, Range, Microwave, Dishwasher, Refrigerator, Freezer, Washer, Dryer, Disposal, Stainless Steel Appliance(s), Range Hood | |
| Not in DB | |
| Sidewalks, Street Lights, Street Paved | |
| — | |
| Gas Log, Gas Starter, Heatilator, Includes Accessories |
Tax History
| Year | Property Taxes |
|---|---|
| 2018 | $13,612 |
Contact Agent
Nearby Similar Homes
1457 Beaumont Circle, Bartlett, Illinois 60103

For Sale
$449,000
3 beds / 2.1 baths / 1,545 ft2
Single Family / Built: 1992
15
1656 Penny Lane, Bartlett, Illinois 60103

For Sale
$529,000
3 beds / 3.1 baths / 2,276 ft2
Single Family / Built: 1990
28
1635 Penny Lane, Bartlett, Illinois 60103

For Sale
$399,000
3 beds / 2.1 baths / 1,762 ft2
Single Family / Built: 1991
25
Nearby Sold Comparables
251 Pleasant Drive, Bartlett, Illinois 60103
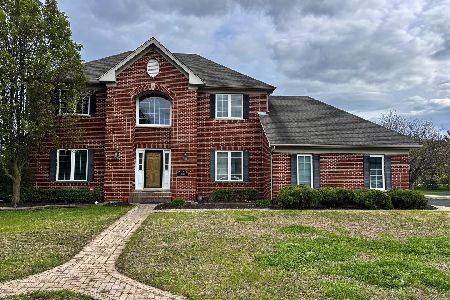
Sold
$650,000
4 beds / 3.1 baths / 2,818 ft2
Single Family / Built: 2002
170
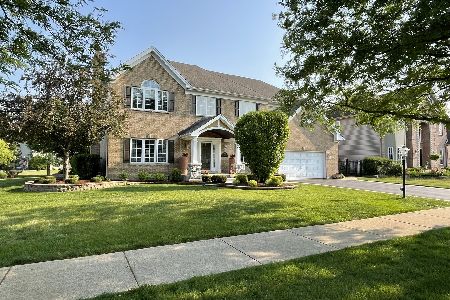
238 Pleasant Drive, Bartlett, Illinois 60103

Sold
$298,900
4 beds / 2.1 baths / 2,763 ft2
Single Family / Built: 2004
5372
270 Superior Circle, Bartlett, Illinois 60103
Sold
$189,900
4 beds / 2.1 baths / 2,705 ft2
Single Family / Built: 1991
4277
270 Superior Circle, Bartlett, Illinois 60103
Sold
$359,900
4 beds / 2.1 baths / 2,705 ft2
Single Family / Built: 1991
3927
Contact Agent
Listing Provided By
Coldwell Banker Residential
