

25013 Sandra Lane, Plainfield, Illinois 60544


$610,000
|
Sold
|
|
| Status: | Closed |
| Sqft: | 2,999 |
| Cost/Sqft: | $196 |
| Beds: | 5 |
| Baths: | 4 |
| Year Built: | 2000 |
| Property Taxes: | $11,795 |
| Days On Market: | 110 |
| Lot Size: | 0,34 |
Description
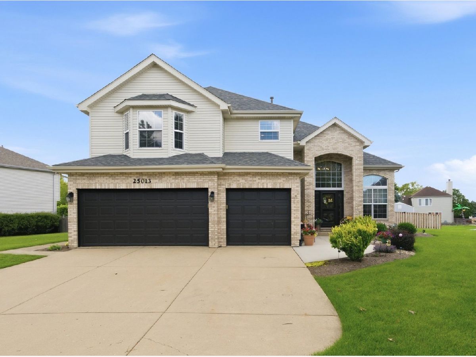
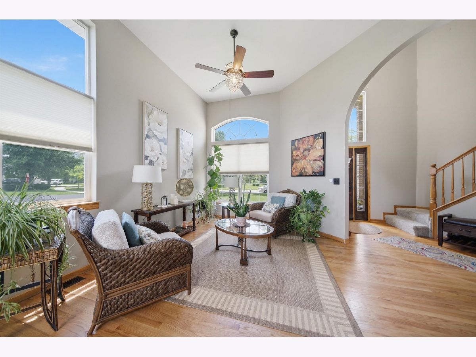
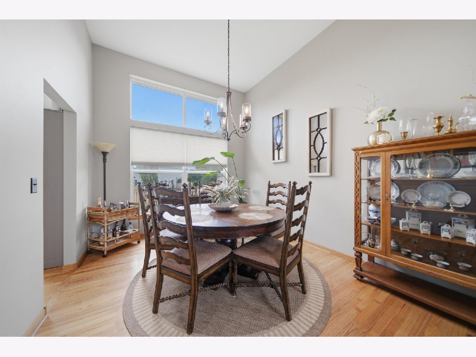
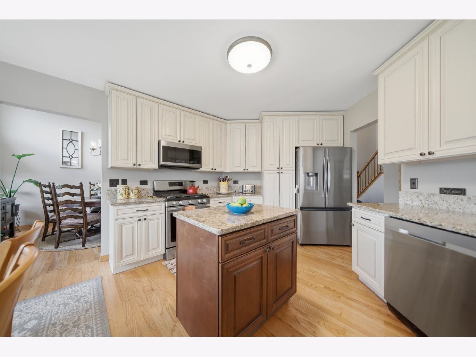
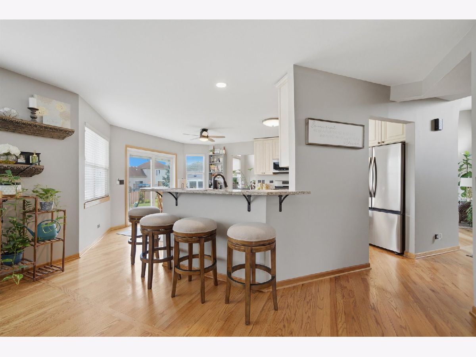
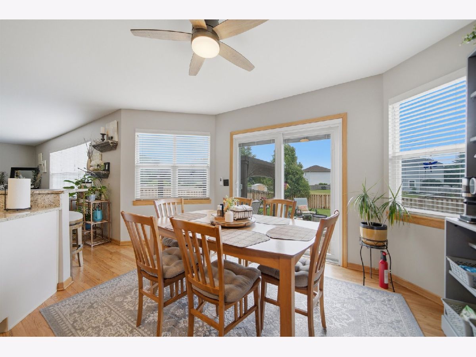
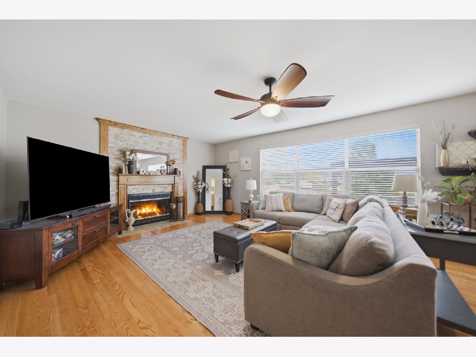
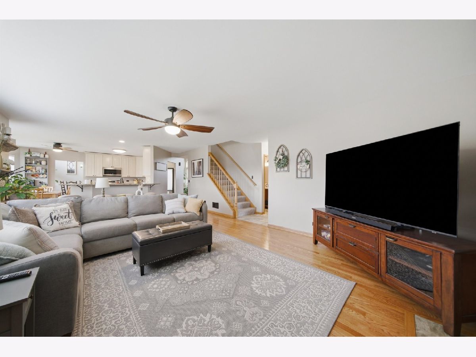
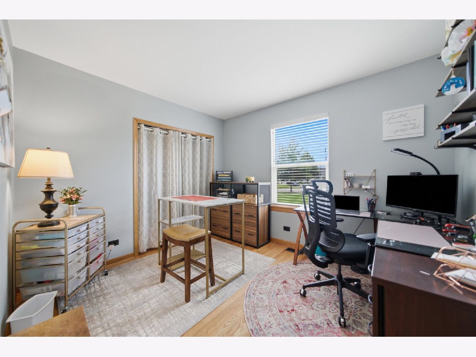
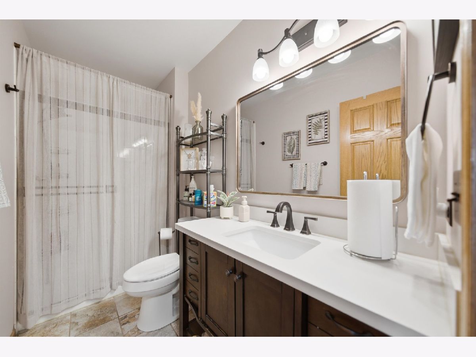
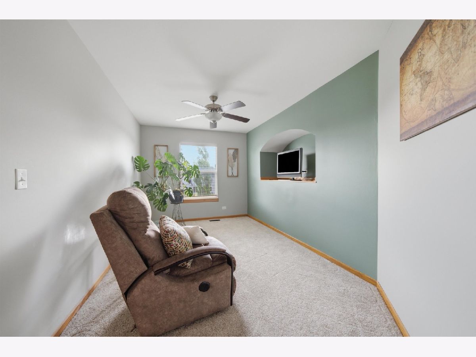
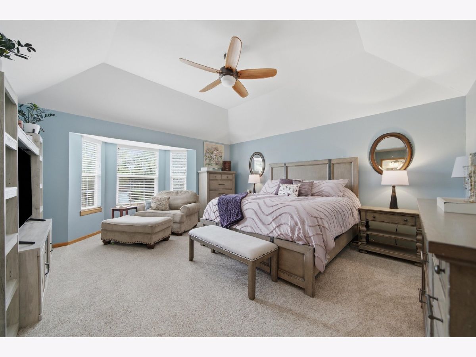
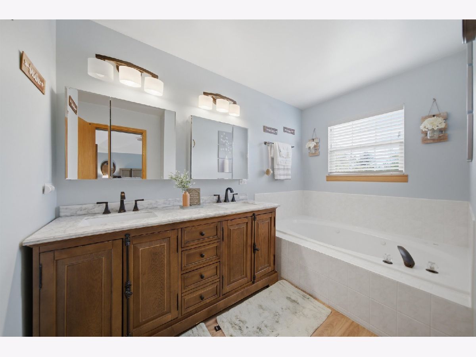
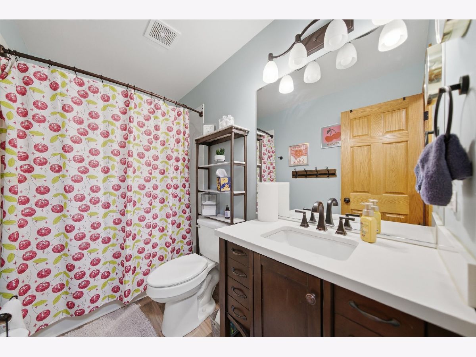
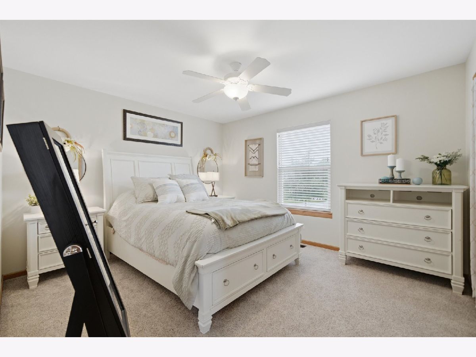
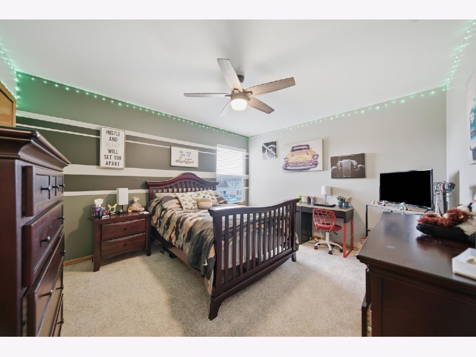
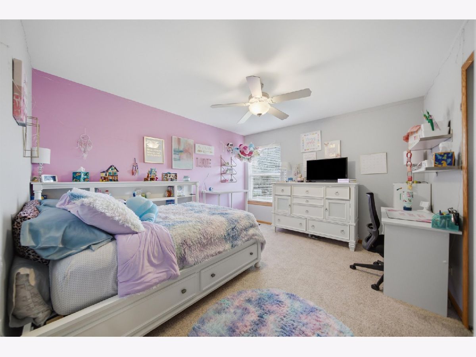
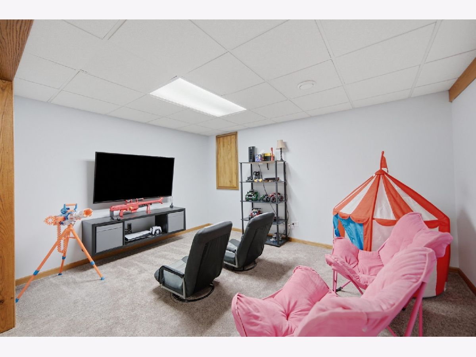
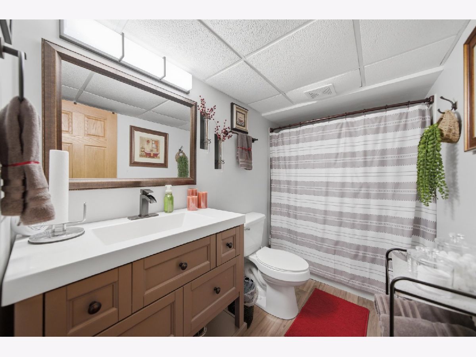
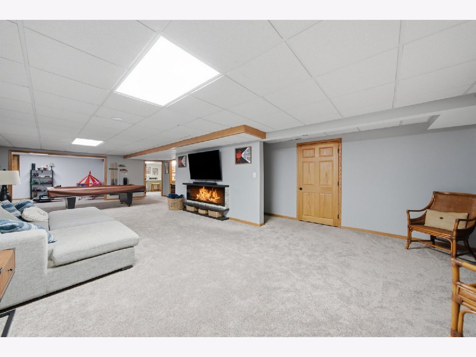
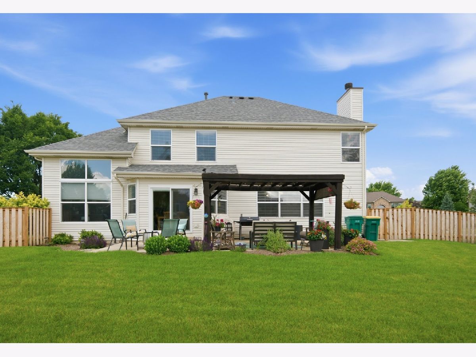
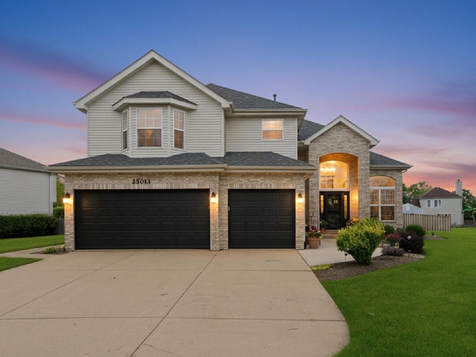
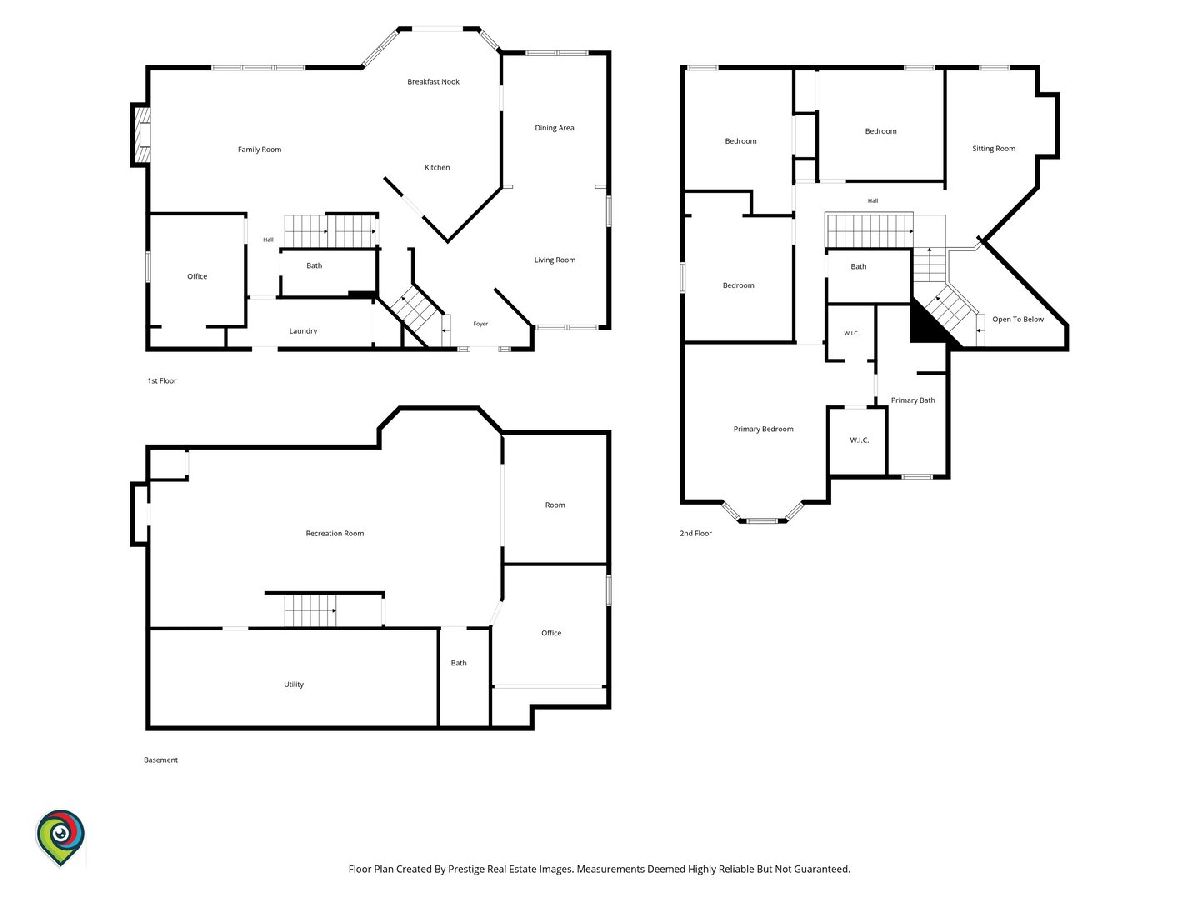
HARVEST GLEN SHOW STOPPER! 5 Bedrooms~ 4 baths~ 3 CAR GARAGE. Welcome to one of Harvest Glen's most impressive homes. A rare opportunity to own a beautifully updated residence situated on an oversized lot in one of the area's most sought-after communities. From the moment you step inside, you'll be captivated by the grand dual staircase, soaring spaces, and thoughtfully designed floor plan that effortlessly blends elegance, comfort, and functionality. Offering over-the-top living space with 5 bedrooms, 4 full baths, and a 3-car garage, this home checks every box on today's buyer's wish list. The stunning chef's kitchen was completely remodeled in 2020 and serves as the heart of the home, showcasing gorgeous granite countertops, custom soft-close cabinetry, stainless steel appliances, and a spacious eating area with breathtaking views of the backyard oasis. Whether you're hosting holiday gatherings or enjoying your morning coffee, this space was designed to bring people together. The main level features gleaming hardwood floors, formal living and dining rooms, a spacious family room with a cozy gas fireplace, a convenient first-floor bedroom ideal for guests or related living, and a large laundry room complete with built-in shelving and utility sink. Upstairs, a versatile loft overlooks the home's impressive layout and provides the perfect flex space for a home office, media room, or play area. Retreat to the luxurious primary suite featuring a spa-inspired ensuite bath, dual vanities, two walk-in closets, and the perfect setting to unwind after a long day. Three additional generously sized bedrooms complete the upper level. The entertainment possibilities continue in the finished basement, where family and friends will gather around the built-in fireplace for movie nights, game days, and celebrations. The pool table stays, making this incredible space move-in ready for endless memories. Step outside and discover your own private retreat. The expansive backyard offers room to play, entertain, and relax while enjoying the patio, pergola, and beautifully maintained grounds. A storage shed provides additional space for all your outdoor needs. The best part? The expensive updates have already been completed for you: New Furnace & A/C (2025) New Fence (2025) New Injector Pump (2024) Roof (2019) Kitchen Remodel (2020) Updated Bathroom (2020) New Carpet (2020) Sump Pump (2020) Homes with this combination of size, condition, upgrades, and location rarely become available in Harvest Glen. Luxury, space, and peace of mind await the next fortunate owner. This is more than a home-it's where your next chapter begins.
Property Specifics
| Single Family | |
| — | |
| — | |
| 2000 | |
| — | |
| — | |
| No | |
| 0.34 |
| Will | |
| Harvest Glen | |
| 250 / Annual | |
| — | |
| — | |
| — | |
| 12692698 | |
| 0603052020230000 |
Nearby Schools
| NAME: | DISTRICT: | DISTANCE: | |
|---|---|---|---|
|
Grade School
Walkers Grove Elementary School |
202 | — | |
|
Middle School
Ira Jones Middle School |
202 | Not in DB | |
|
High School
Plainfield North High School |
202 | Not in DB | |
Property History
| DATE: | EVENT: | PRICE: | SOURCE: |
|---|---|---|---|
| 4 Sep, 2020 | Sold | $322,500 | MRED MLS |
| 6 Jul, 2020 | Under contract | $340,000 | MRED MLS |
| 26 Jun, 2020 | Listed for sale | $340,000 | MRED MLS |
| 14 Aug, 2026 | Sold | $610,000 | MRED MLS |
| 10 Jul, 2026 | Under contract | $589,000 | MRED MLS |
| 30 Jun, 2026 | Listed for sale | $589,000 | MRED MLS |
Room Specifics
Total Bedrooms: 5
Bedrooms Above Ground: 5
Bedrooms Below Ground: 0
Dimensions: —
Floor Type: —
Dimensions: —
Floor Type: —
Dimensions: —
Floor Type: —
Dimensions: —
Floor Type: —
Full Bathrooms: 4
Bathroom Amenities: Separate Shower,Double Sink
Bathroom in Basement: 1
Rooms: —
Basement Description: —
Other Specifics
| 3 | |
| — | |
| — | |
| — | |
| — | |
| 91 X 143 | |
| — | |
| — | |
| — | |
| — | |
| Not in DB | |
| — | |
| — | |
| — | |
| — |
Tax History
| Year | Property Taxes |
|---|---|
| 2020 | $9,982 |
| 2026 | $11,795 |
Contact Agent
Nearby Similar Homes
Nearby Sold Comparables
Contact Agent
Listing Provided By
Legacy Brokers Group LLC
