

25020 Prairie Grove Drive, Plainfield, Illinois 60585
Subdivision > Canterbury Woods
Sorry, we are updating photos, please update this page in 15 minutes
$349,900
|
Sold
|
|
| Status: | Closed |
| Sqft: | 3,256 |
| Cost/Sqft: | $111 |
| Beds: | 4 |
| Baths: | 3 |
| Year Built: | 2005 |
| Property Taxes: | $9,046 |
| Days On Market: | 4194 |
| Lot Size: | 0,25 |
Description
Stunning executive home on a premium lot. 2-stry fam rm & foyer, hardwood floors, fireplace, granite, ss appliances, butlers & walk in pantry, work station, den/5th bedroom, 1st flr full bath. MBR w/tray ceiling, full private bath. Backs to pond, close to schools, shopping & major transportation. This is a Fannie Mae HomePath property. Rm sized approximate.
Property Specifics
| Single Family | |
| — | |
| Traditional | |
| 2005 | |
| Full | |
| Aluminum Siding, Vinyl Siding, Brick | |
| Asphalt | |
| — | |
| Yes | |
| 0.25 |
| Will | |
| Canterbury Woods | |
| 500 / Annual | |
| Other | |
| Public | |
| Public Sewer | |
| Central Air | |
| Natural Gas, Forced Air | |
| 08912117 | |
| 0701294020070000 |
Property History
| DATE: | EVENT: | PRICE: | SOURCE: |
|---|---|---|---|
| 26 Aug, 2015 | Sold | $349,900 | MRED MLS |
| 28 Jul, 2015 | Under contract | $359,900 | MRED MLS |
| — | Last price change | $374,900 | MRED MLS |
| 4 May, 2015 | Listed for sale | $414,900 | MRED MLS |
Sorry, we are updating photos, please update this page in 15 minutes
Room Specifics
All Bedroom Info:
Total Bedrooms: 4
Bedrooms Above Ground: 4
Bedrooms Below Ground: 0
Total Bedrooms: 4
Bedrooms Above Ground: 4
Bedrooms Below Ground: 0
Second Bedroom Info:
Dimensions: —
Location: —Dimensions: —
Floor Type: Carpet
Third Bedroom Info:
Dimensions: —
Location: —Dimensions: —
Floor Type: Carpet
Fourth Bedroom Info:
Dimensions: —
Location: —Dimensions: —
Floor Type: Carpet
Bathroom Info:
Full Bathrooms: 3
Partial Bathrooms: 1Full Bathrooms: 3
Bathroom Amenities: Whirlpool, Separate Shower, Double Sink
Bathroom in Basement: 0
Dining Room Info:
Dimensions: —
Location: —Dimensions: —
Floor Type: Carpet
Kitchen Info:
Dimensions: —
Location: —Dimensions: —
Floor Type: Hardwood
Features: Eating Area-Table Space, Island, Pantry-Butler, Pantry-Walk-in
Laundry Room Info:
Dimensions: —
Location: —Dimensions: —
Floor Type: Vinyl
Living Room Info:
Dimensions: —
Location: —Dimensions: —
Floor Type: Carpet
Family Room Info:
Dimensions: —
Location: —Dimensions: —
Floor Type: Carpet
Additional Rooms Info:
Rooms: Den, Foyer
Basement: FullRooms: Den, Foyer
Other Specifics
| 3 | |
| Concrete Perimeter | |
| Garage | |
| — | |
| — | |
| — | |
| — | |
| Water View | |
| 105X142X51X145 | |
| Unfinished | |
| Full | |
| Vaulted/Cathedral Ceilings, Hardwood Floors, First Floor Laundry | |
| Double Oven, Microwave, Dishwasher, Refrigerator | |
| Not in DB | |
| Sidewalks, Street Lights, Street Paved | |
| — | |
| Wood Burning, Gas Starter |
Tax History
| Year | Property Taxes |
|---|---|
| 2015 | $9,046 |
Contact Agent
Nearby Similar Homes
12237 Winterberry Lane, Plainfield, Illinois 60585
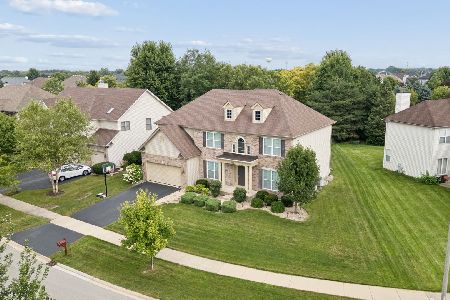
For Sale
$699,000
5 beds / 3.0 baths / 4,184 ft2
Single Family / Built: 2014
20
24963 Heritage Oaks Drive, Plainfield, Illinois 60585
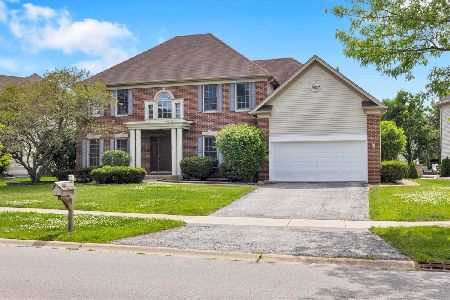
For Sale
$564,900
4 beds / 2.1 baths / 3,100 ft2
Single Family / Built: 2003
111
12500 Canterbury Drive, Plainfield, Illinois 60585
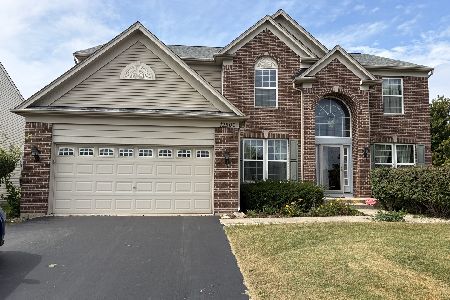
For Sale
$650,000
5 beds / 3.0 baths / 3,218 ft2
Single Family / Built: 2007
36
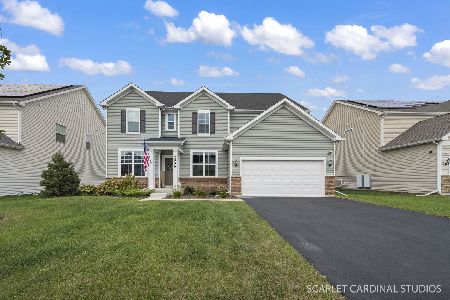
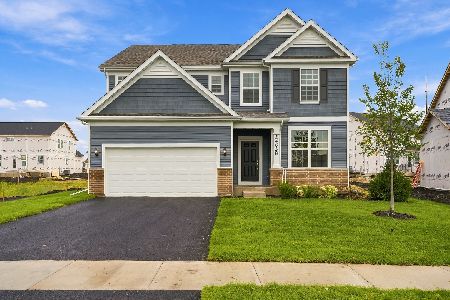
Nearby Sold Comparables
25024 Prairie Grove Drive, Plainfield, Illinois 60544

Sold
$307,000
4 beds / 2.1 baths / 3,450 ft2
Single Family / Built: 2005
5682
25024 W Prairie Grove Drive, Plainfield, Illinois 60585
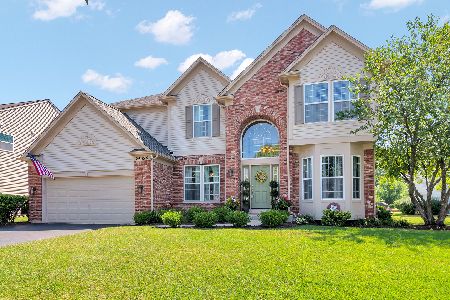
Sold
$575,000
4 beds / 2.1 baths / 3,566 ft2
Single Family / Built: 2005
1560
25016 Prairie Grove Drive, Plainfield, Illinois 60585
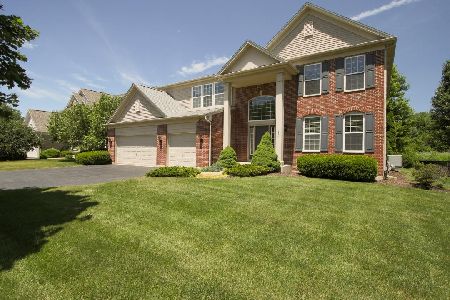
Sold
$550,000
5 beds / 3.1 baths / 3,456 ft2
Single Family / Built: 2005
1581
25028 Prairie Grove Drive, Plainfield, Illinois 60585
Sold
$439,900
4 beds / 2.1 baths / 3,635 ft2
Single Family / Built: 2005
3002
25021 Prairie Grove Drive, Plainfield, Illinois 60585
Sold
$369,900
4 beds / 2.1 baths / 3,555 ft2
Single Family / Built: 2005
4502
25032 Prairie Grove Drive, Plainfield, Illinois 60585
Sold
$303,000
4 beds / 2.1 baths / 3,515 ft2
Single Family / Built: 2005
5571
Contact Agent
Listing Provided By
RE/MAX Professionals Select
