

25033 Aspen Lane, Manhattan, Illinois 60442
$230,000
|
Sold
|
|
| Status: | Closed |
| Sqft: | 2,035 |
| Cost/Sqft: | $117 |
| Beds: | 3 |
| Baths: | 4 |
| Year Built: | 2008 |
| Property Taxes: | $8,741 |
| Days On Market: | 3543 |
| Lot Size: | 0,31 |
Description
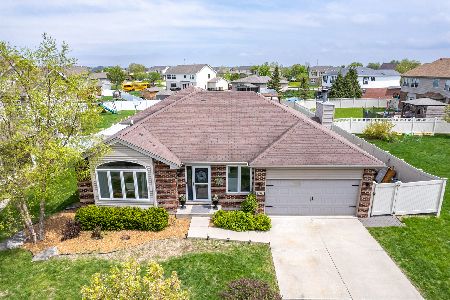
This beautiful three-step ranch is perfect for quiet nights or entertaining many guests. Featuring VAULTED ceilings, an OPEN floor plan, and GIGANTIC kitchen to just name a few. Brand NEW carpeting on main level and brand NEW pool liner - both installed in June! The finished basement is perfect for related living - boasting 10 foot ceilings with a bedroom that has 13 foot ceilings. Huge basement bathroom, pool room (pool table stays!), bar room, and large entertaining space. This house is on the largest yard in the neighborhood! Backyard has a new shed, new outdoor kitchen with built in grill, pool with new heater, dog run, two stamped concrete patios, and a sand fire pit. Property pursuant to short sale. Don't miss this great house!
Property Specifics
| Single Family | |
| — | |
| Step Ranch | |
| 2008 | |
| Full | |
| Aluminum Siding, Brick | |
| — | |
| ASPEN | |
| No | |
| 0.31 |
| Will | |
| Butternut Ridge | |
| 400 / Annual | |
| Other | |
| Community Well | |
| Public Sewer | |
| Central Air | |
| Natural Gas | |
| 09509172 | |
| 1412162080080000 |
Property History
| DATE: | EVENT: | PRICE: | SOURCE: |
|---|---|---|---|
| 30 Jan, 2018 | Sold | $230,000 | MRED MLS |
| 2 Aug, 2017 | Under contract | $239,000 | MRED MLS |
| — | Last price change | $249,000 | MRED MLS |
| 20 Feb, 2017 | Listed for sale | $299,000 | MRED MLS |
| 26 Aug, 2019 | Sold | $271,000 | MRED MLS |
| 22 Jul, 2019 | Under contract | $279,900 | MRED MLS |
| 16 Jul, 2019 | Listed for sale | $279,900 | MRED MLS |
| 5 Jun, 2025 | Sold | $505,000 | MRED MLS |
| 14 May, 2025 | Under contract | $515,000 | MRED MLS |
| 5 May, 2025 | Listed for sale | $515,000 | MRED MLS |
Room Specifics
Total Bedrooms: 4
Bedrooms Above Ground: 3
Bedrooms Below Ground: 1
Dimensions: —
Floor Type: Carpet
Dimensions: —
Floor Type: Carpet
Dimensions: —
Floor Type: Other
Full Bathrooms: 4
Bathroom Amenities: —
Bathroom in Basement: 1
Dimensions: —
Floor Type: Carpet
Dimensions: —
Floor Type: Vinyl
Features: Eating Area-Breakfast Bar, Eating Area-Table Space, Island, Pantry-Walk-in
Dimensions: —
Floor Type: Vinyl
Dimensions: —
Floor Type: Carpet
Rooms: Recreation Room, Storage
Other Specifics
| 2 | |
| — | |
| Garage | |
| — | |
| — | |
| — | |
| Deck, Stamped Concrete Patio, Above Ground Pool | |
| Fenced Yard, Landscaped | |
| 13575 | |
| — | |
| Full | |
| Vaulted/Cathedral Ceilings, Bar-Wet, First Floor Laundry | |
| Range, Microwave, Dishwasher, Refrigerator, Stainless Steel Appliance(s) | |
| Not in DB | |
| Sidewalks, Street Lights, Street Paved | |
| — | |
| Wood Burning |
Tax History
| Year | Property Taxes |
|---|---|
| 2018 | $8,741 |
| 2019 | $8,801 |
| 2025 | $10,197 |
Contact Agent
Nearby Similar Homes
Nearby Sold Comparables

Contact Agent
Listing Provided By
Century 21 Pride Realty
