

25050 Sycamore Drive, Manhattan, Illinois 60442
Subdivision > Butternut Ridge
Sorry, we are updating photos, please update this page in 15 minutes
$235,000
|
Sold
|
|
| Status: | Closed |
| Sqft: | 2,600 |
| Cost/Sqft: | $95 |
| Beds: | 4 |
| Baths: | 3 |
| Year Built: | 2012 |
| Property Taxes: | $3,152 |
| Days On Market: | 5142 |
| Lot Size: | 0,29 |
Description
Just finished brand new 2600sqft house in Butternut Ridge. Custom Tristar cabinets with granite. Brand new stainless kitchen appliances and new Maytag washer and dryer. Beautiful oak hardwood floors and porcelain and ceramic tile floors. Open foyer with beautiful oak stair rail. Spacious master bedroom with a vaulted ceiling and a huge walk in closet. Great neighborhood in a great school district.
Property Specifics
| Single Family | |
| — | |
| — | |
| 2012 | |
| Partial | |
| Vinyl Siding, Brick | |
| Asphalt | |
| — | |
| No | |
| 0.29 |
| Will | |
| Butternut Ridge | |
| 33 / Monthly | |
| Exterior Maintenance, Snow Removal | |
| Public | |
| Public Sewer | |
| Central Air | |
| Natural Gas | |
| 08174099 | |
| 1412162070200000 |
Nearby Schools
| NAME: | DISTRICT: | DISTANCE: | |
|---|---|---|---|
|
Grade School
Anna Mcdonald Elementary School |
114 | — | |
|
Middle School
Manhattan Junior High School |
114 | Not in DB | |
Property History
| DATE: | EVENT: | PRICE: | SOURCE: |
|---|---|---|---|
| 13 Jul, 2012 | Sold | $110,000 | MRED MLS |
| 14 Jun, 2012 | Under contract | $120,000 | MRED MLS |
| 7 Jun, 2012 | Listed for sale | $120,000 | MRED MLS |
| 9 Nov, 2012 | Sold | $235,000 | MRED MLS |
| 12 Oct, 2012 | Under contract | $247,900 | MRED MLS |
| 5 Oct, 2012 | Listed for sale | $247,900 | MRED MLS |
| 20 Oct, 2021 | Sold | $376,500 | MRED MLS |
| 8 Sep, 2021 | Under contract | $379,900 | MRED MLS |
| — | Last price change | $389,900 | MRED MLS |
| 5 Aug, 2021 | Listed for sale | $389,900 | MRED MLS |
Sorry, we are updating photos, please update this page in 15 minutes
Room Specifics
All Bedroom Info:
Total Bedrooms: 4
Bedrooms Above Ground: 4
Bedrooms Below Ground: 0
Total Bedrooms: 4
Bedrooms Above Ground: 4
Bedrooms Below Ground: 0
Second Bedroom Info:
Dimensions: —
Location: —Dimensions: —
Floor Type: Carpet
Third Bedroom Info:
Dimensions: —
Location: —Dimensions: —
Floor Type: Carpet
Fourth Bedroom Info:
Dimensions: —
Location: —Dimensions: —
Floor Type: Carpet
Bathroom Info:
Full Bathrooms: 3
Partial Bathrooms: 1Full Bathrooms: 3
Bathroom Amenities: Separate Shower
Bathroom in Basement: 0
Dining Room Info:
Dimensions: —
Location: —Dimensions: —
Floor Type: Hardwood
Kitchen Info:
Dimensions: —
Location: —Dimensions: —
Floor Type: Porcelain Tile
Features: Eating Area-Breakfast Bar
Laundry Room Info:
Dimensions: —
Location: —Dimensions: —
Floor Type: Ceramic Tile
Living Room Info:
Dimensions: —
Location: —Dimensions: —
Floor Type: Carpet
Additional Rooms Info:
Rooms: Office, Sitting Room
Basement: PartialRooms: Office, Sitting Room
Other Specifics
| 3 | |
| Concrete Perimeter | |
| Garage | |
| — | |
| — | |
| — | |
| — | |
| Corner Lot, Irregular Lot | |
| 104X138.82X107.70X134 | |
| — | |
| Full | |
| Vaulted/Cathedral Ceilings, Hardwood Floors, Second Floor Laundry | |
| Range, Microwave, Dishwasher, Refrigerator, Washer, Dryer, Stainless Steel Appliance(s) | |
| Not in DB | |
| Sidewalks, Street Paved | |
| — | |
| — |
Tax History
| Year | Property Taxes |
|---|---|
| 2012 | $3,152 |
| 2021 | $9,027 |
Contact Agent
Nearby Similar Homes
Nearby Sold Comparables
25050 Sycamore, Manhattan, Illinois 60442

Sold
$120,000
4 beds / 2.1 baths / 0 ft2
Single Family / Built: 2010
5262
25050 Sycamore Drive, Manhattan, Illinois 60442
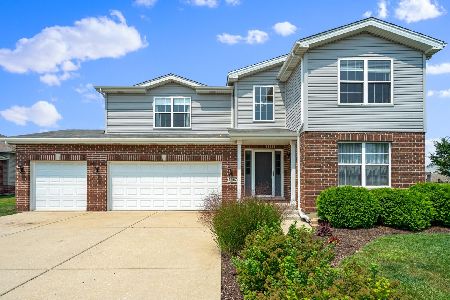
Sold
$379,900
4 beds / 2.1 baths / 2,640 ft2
Single Family / Built: 2009
1916
25042 Sycamore Drive, Manhattan, Illinois 60442
Sold
$259,900
4 beds / 2.1 baths / 2,669 ft2
Single Family / Built: 2009
4756
14463 Basswood Lane, Manhattan, Illinois 60442
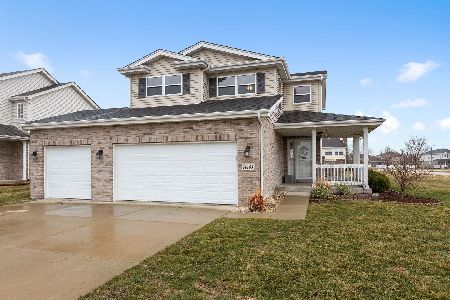
Sold
$315,000
3 beds / 2.1 baths / 2,400 ft2
Single Family / Built: 2009
2049
Contact Agent
Listing Provided By
MLS Connect Inc
