

2506 Charleston Drive, Schaumburg, Illinois 60193
Subdivision > Heatherwood
Sorry, we are updating photos, please update this page in 15 minutes
$110,000
|
Sold
|
|
| Status: | Closed |
| Sqft: | 0 |
| Cost/Sqft: | — |
| Beds: | 2 |
| Baths: | 2 |
| Year Built: | 1991 |
| Property Taxes: | $2,456 |
| Days On Market: | 5443 |
| Lot Size: | 0,00 |
Description
Bargain priced and ready for a fast sale is this sharp 2 BR, 2 bath Coach Home with lots of "NEW". Fresh paint, new carpet, all appliances including washer and dryer, gas log fireplace, spacious MBR suite with 2nd bedroom suite, oversized patio, garage w/easy access to house, new roof and more. Attn Investors- this unit can be rented. "Let's make a deal. Seller says "Bring in all offers."
Property Specifics
| Condos/Townhomes | |
| 2 | |
| — | |
| 1991 | |
| None | |
| Aluminum Siding, Vinyl Siding, Steel Siding | |
| Asphalt | |
| CONCORD | |
| No | |
| — |
| Cook | |
| Heatherwood | |
| 198 / Monthly | |
| Insurance, Exterior Maintenance, Lawn Care, Scavenger, Snow Removal | |
| Lake Michigan | |
| Public Sewer | |
| Central Air | |
| Natural Gas, Forced Air | |
| 07951856 | |
| 07193000281197 |
Nearby Schools
| NAME: | DISTRICT: | DISTANCE: | |
|---|---|---|---|
|
Grade School
Albert Einstein Elementary Schoo |
54 | — | |
|
Middle School
Jane Addams Junior High School |
54 | Not in DB | |
|
High School
Hoffman Estates High School |
211 | Not in DB | |
Property History
| DATE: | EVENT: | PRICE: | SOURCE: |
|---|---|---|---|
| 13 Jan, 2012 | Sold | $110,000 | MRED MLS |
| 7 Dec, 2011 | Under contract | $119,900 | MRED MLS |
| 29 Nov, 2011 | Listed for sale | $119,900 | MRED MLS |
| 31 Jul, 2015 | Sold | $142,000 | MRED MLS |
| 30 Jun, 2015 | Under contract | $149,000 | MRED MLS |
| 26 May, 2015 | Listed for sale | $149,000 | MRED MLS |
Sorry, we are updating photos, please update this page in 15 minutes
Room Specifics
All Bedroom Info:
Total Bedrooms: 2
Bedrooms Above Ground: 2
Bedrooms Below Ground: 0
Total Bedrooms: 2
Bedrooms Above Ground: 2
Bedrooms Below Ground: 0
Second Bedroom Info:
Dimensions: —
Location: —Dimensions: —
Floor Type: Carpet
Bathroom Info:
Full Bathrooms: 2
Partial Bathrooms: 0Full Bathrooms: 2
Bathroom Amenities: —
Bathroom in Basement: —
Dining Room Info:
Dimensions: —
Location: —Dimensions: —
Floor Type: Carpet
Kitchen Info:
Dimensions: —
Location: —Dimensions: —
Floor Type: Ceramic Tile
Features: Eating Area-Table Space
Living Room Info:
Dimensions: —
Location: —Dimensions: —
Floor Type: Carpet
Additional Rooms Info:
Rooms: Utility Room-1st Floor
Basement: NoneRooms: Utility Room-1st Floor
Other Specifics
| 1 | |
| Concrete Perimeter | |
| Garage | |
| — | |
| — | |
| — | |
| Patio, Storms/Screens, End Unit | |
| Common Grounds | |
| COMMON | |
| — | |
| Full | |
| Laundry Hook-Up in Unit | |
| Range, Dishwasher, Refrigerator, Washer, Dryer, Disposal | |
| Not in DB | |
| — | |
| None | |
| Attached Fireplace Doors/Screen, Gas Log, Gas Starter |
Tax History
| Year | Property Taxes |
|---|---|
| 2012 | $2,456 |
| 2015 | $3,243 |
Contact Agent
Nearby Similar Homes
2522 Charleston Drive, Schaumburg, Illinois 60193
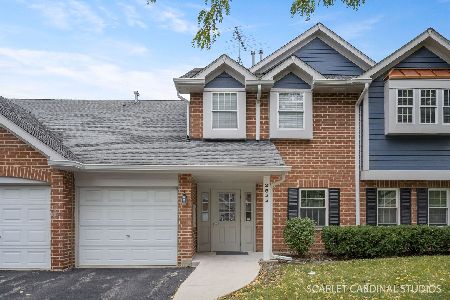
For Sale
$314,900
2 beds / 2.0 baths / 1,426 ft2
Condos/Townhomes / Built: 1996
30
2802 Gilcrest Court, Schaumburg, Illinois 60193
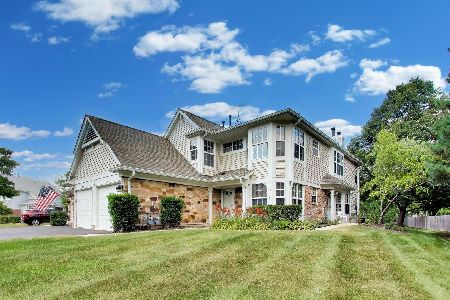
For Sale
$318,000
2 beds / 2.0 baths / 1,621 ft2
Condos/Townhomes / Built: 1991
15
173 Hazelnut Drive, Streamwood, Illinois 60107
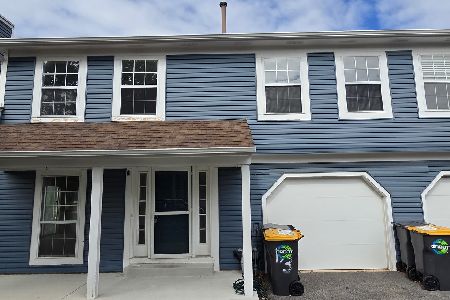
For Sale
$309,900
3 beds / 1.1 baths / 1,287 ft2
Condos/Townhomes / Built: 1988
31
2331 Sedgfield Court, Schaumburg, Illinois 60194
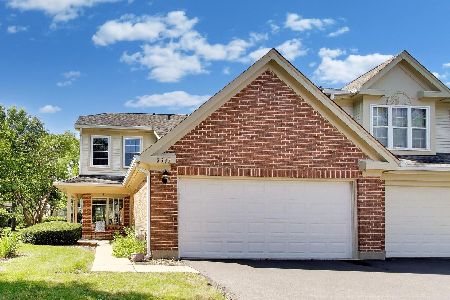
For Sale
$389,000
3 beds / 2.1 baths / 1,645 ft2
Condos/Townhomes / Built: 1990
77
206 Glasgow Lane, Schaumburg, Illinois 60194
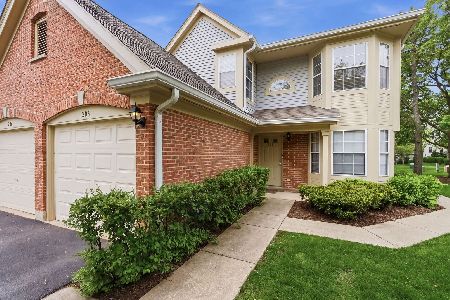
For Sale
$299,000
3 beds / 2.0 baths / 1,350 ft2
Condos/Townhomes / Built: 1995
9
270 Butternut Lane, Streamwood, Illinois 60107
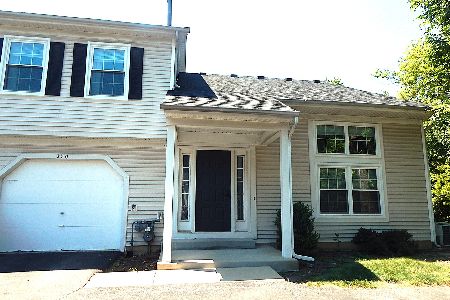
For Sale
$270,000
2 beds / 1.1 baths / 1,133 ft2
Condos/Townhomes / Built: 1986
39
Nearby Sold Comparables

2450 Charleston Drive, Schaumburg, Illinois 60193
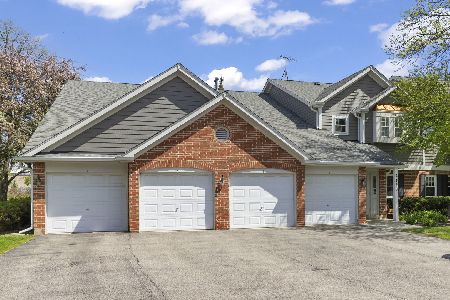
Sold
$300,000
2 beds / 2.0 baths / 1,250 ft2
Condos/Townhomes / Built: 1991
137
2442 Charleston Drive, Schaumburg, Illinois 60193

Sold
$321,000
3 beds / 2.0 baths / 1,375 ft2
Condos/Townhomes / Built: 1992
611
2442 Charleston Drive, Schaumburg, Illinois 60193

Sold
$285,000
2 beds / 2.0 baths / 1,200 ft2
Condos/Townhomes / Built: 1991
527
2442 Charleston Drive, Schaumburg, Illinois 60193

Sold
$129,900
3 beds / 2.0 baths / 0 ft2
Condos/Townhomes / Built: 1992
5422
Contact Agent
Listing Provided By
Prudential Starck, Realtors
