

2509 Artesian Avenue, Logan Square, Chicago, Illinois 60647


$990,000
|
Sold
|
|
| Status: | Closed |
| Sqft: | 3,600 |
| Cost/Sqft: | $278 |
| Beds: | 4 |
| Baths: | 4 |
| Year Built: | 2006 |
| Property Taxes: | $14,380 |
| Days On Market: | 1732 |
| Lot Size: | 0,00 |
Description
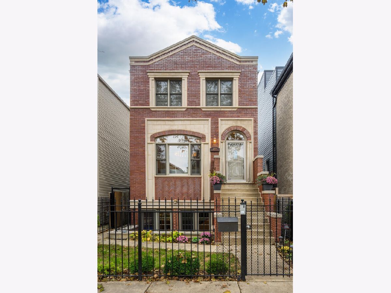
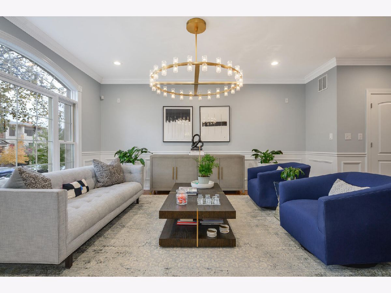
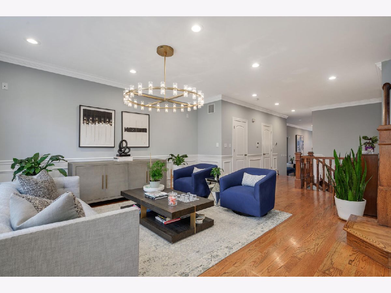
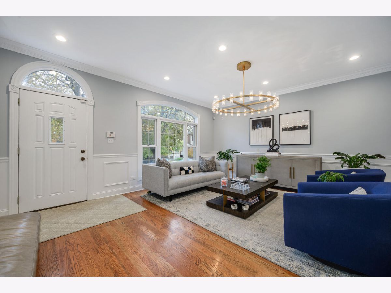
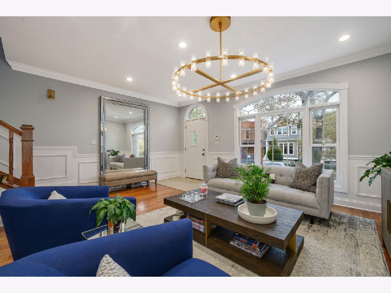
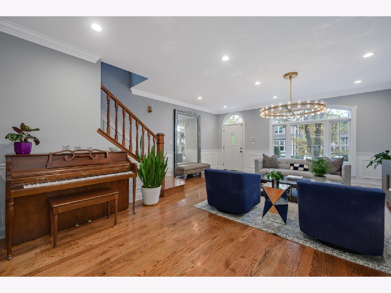
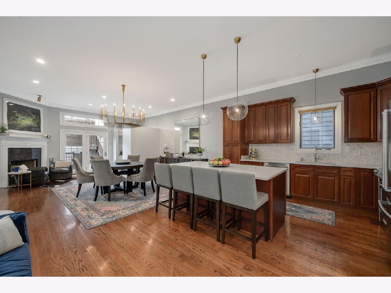
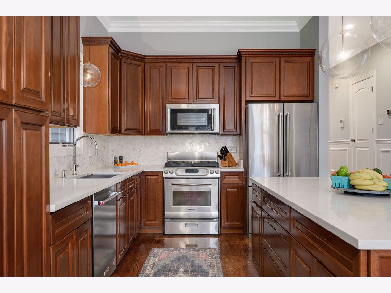
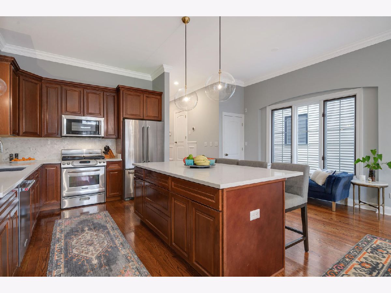
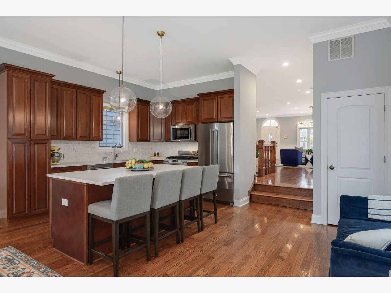
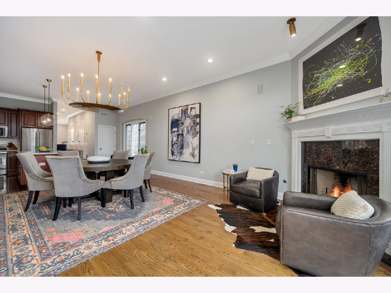
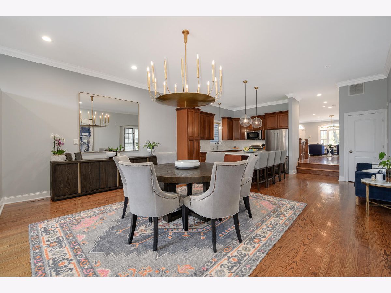
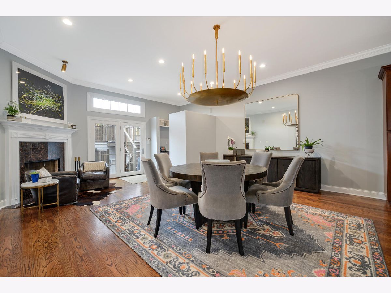
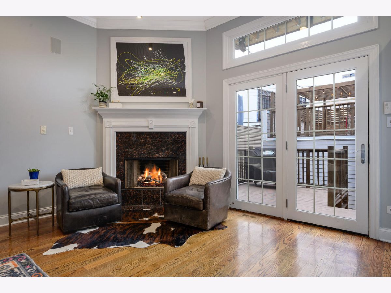
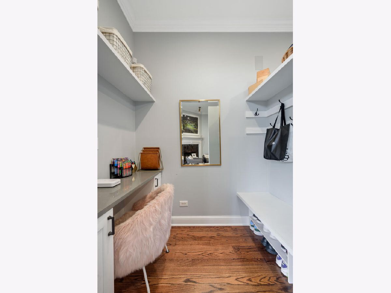
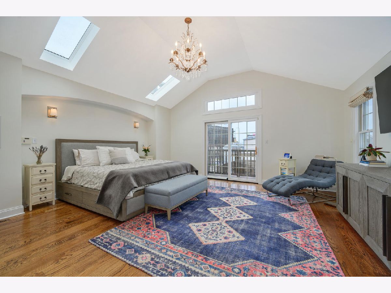
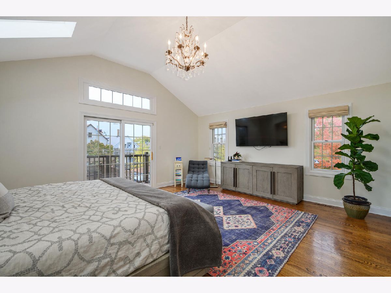
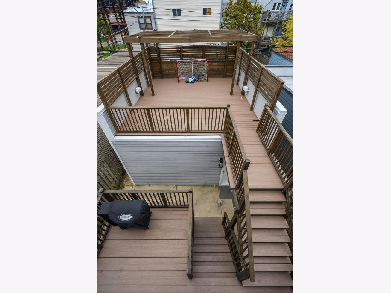
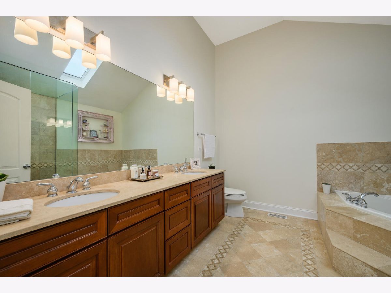
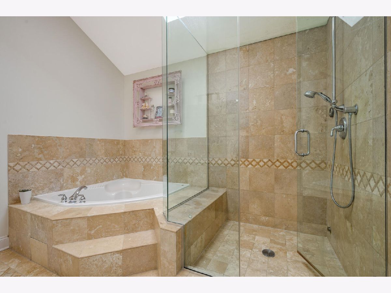
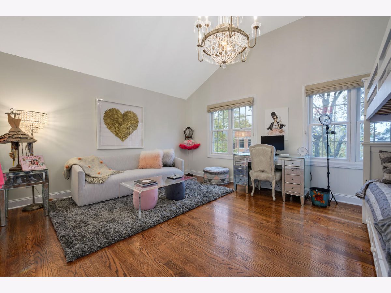
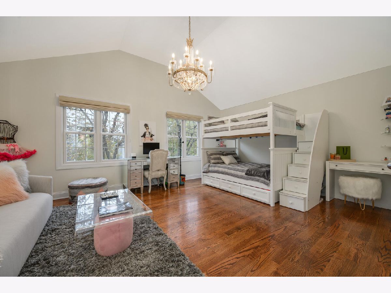
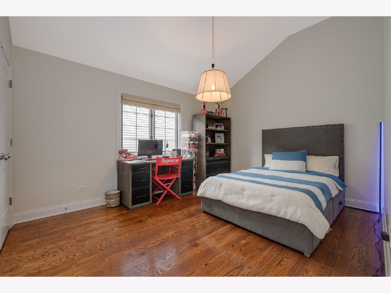
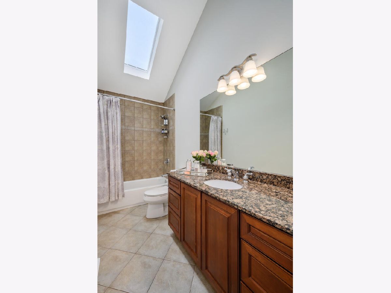
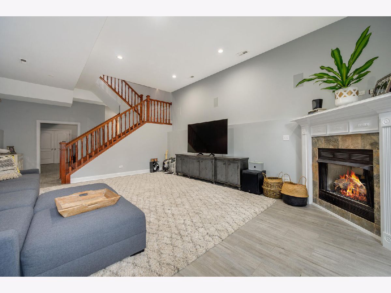
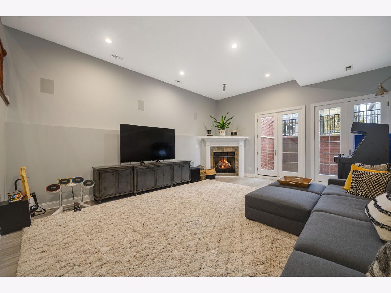
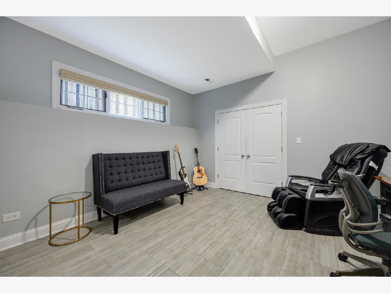
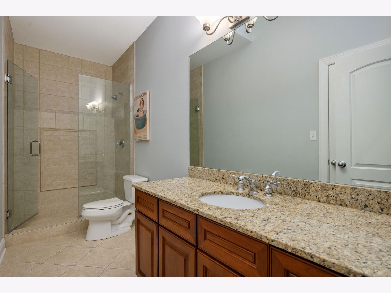
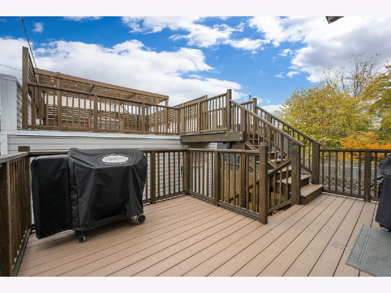
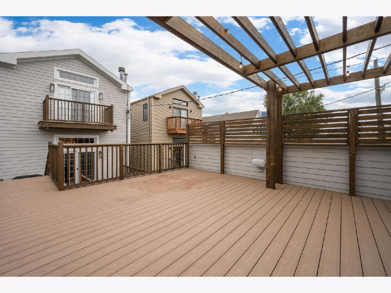
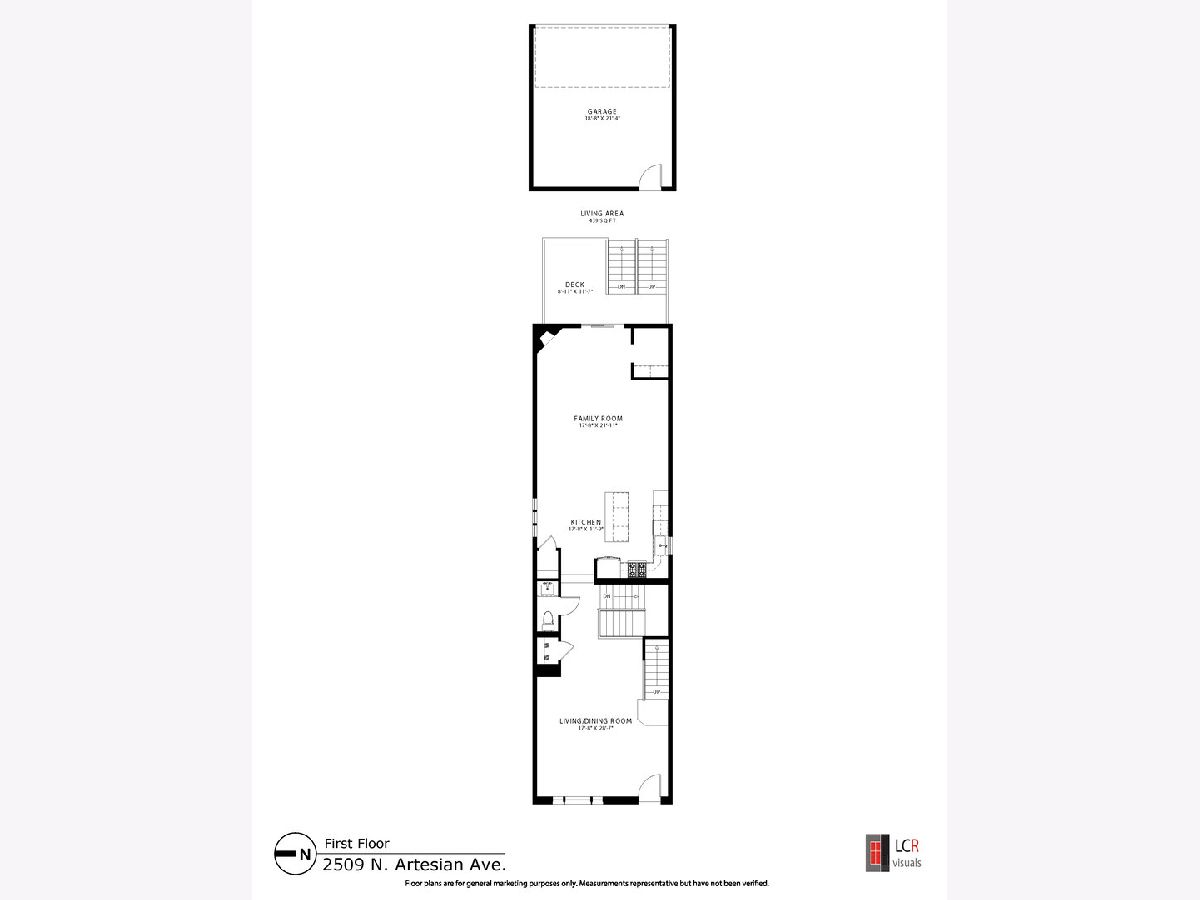
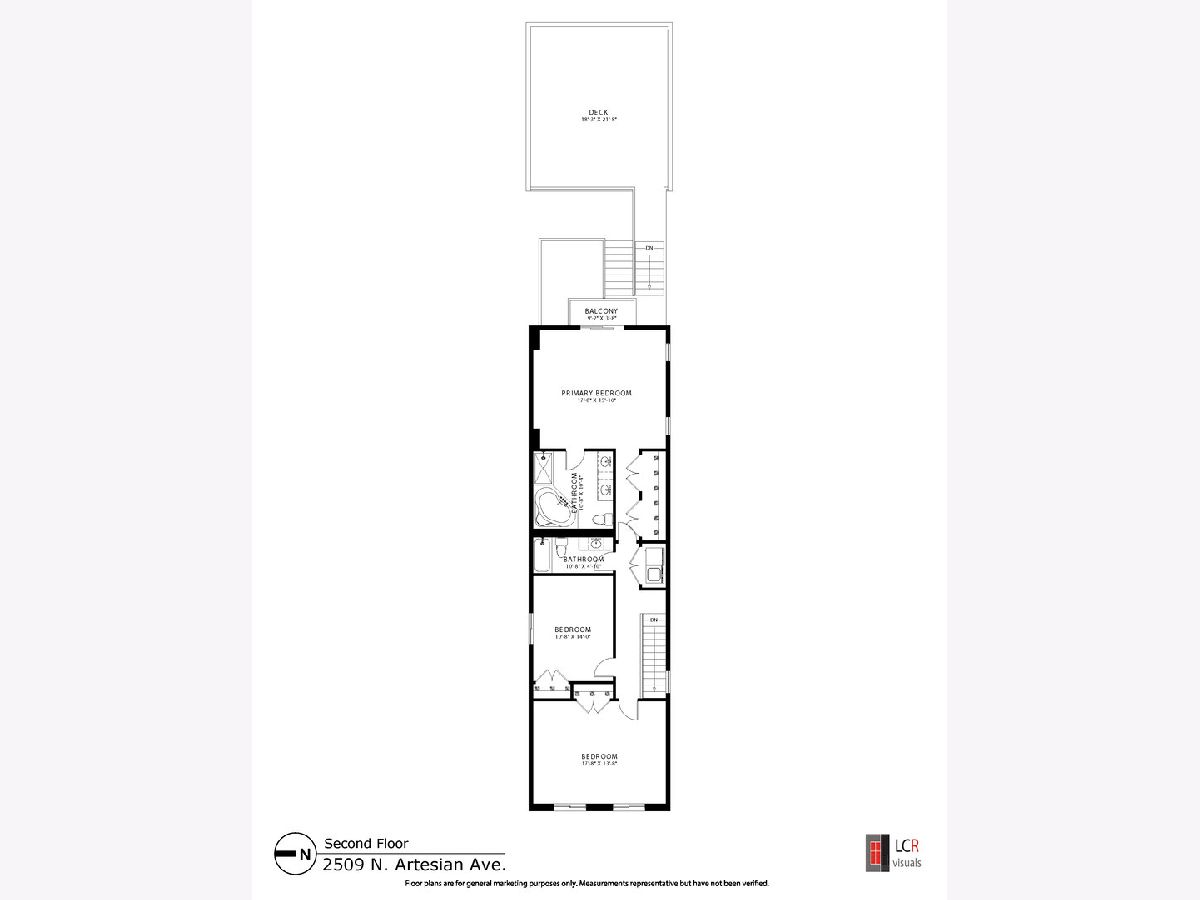
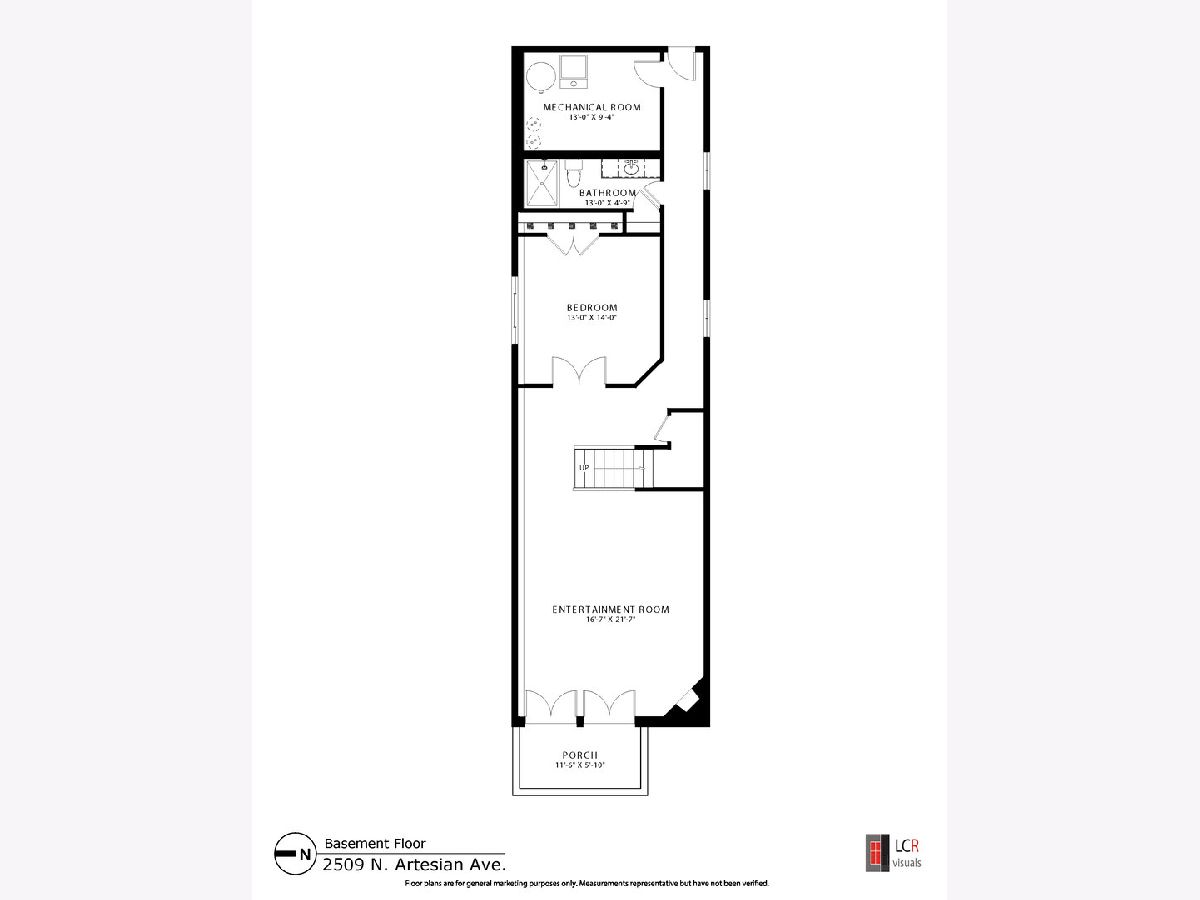
Beautiful West Bucktown 4 bedroom, 3.1 bath Single Family Home on a Lovely Tree Lined Street has an Ideal Floor Plan and Super Convenient Location right off the Boulevard! This property has an Open Floor Plan filled with Tons of Sunlight, Massive Room Sizes, and is in Pristine Condition! Gorgeous Living/Dining Room w/ Wainscoting and Crown Molding. Opens to Large Updated Kitchen with New Lighting, New Quartz Counters, New Backsplash, New Stainless Appliances, Island, Eat-in area, and a Pantry! Giant Great Room with Wood Burning Fireplace, Separate Mud Room, and Sliding Door out to TWO DECKS w/ New Trex Decking including a Garage Roof Deck w/ Pergola! The Second Floor has Vaulted Ceilings, 3 Very Large Bedrooms including a Skylit King Sized Primary Suite with Stone bath, Dual Vanity, Separate Whirlpool Tub and Steam Shower plus Professionally Outfitted Closets. Laundry on Bedroom Level w/ New Washer and Dryer. Huge Lower Level has a 4th Bedroom/Office and Massive Recreation Room with Gas Fireplace and French Doors to Patio. Restoration Hardware Lighting, LED Recessed Lighting, New Hardie Board Siding, Sump w/ Battery Backup, High Ceilings, and Hardwood Floors Throughout. Terrific location right off Logan Boulevard with a Great Toddler Park 2 Blocks away and a Dog Park at the end of the block. Close to Shopping, Dining, and Expressway!
Property Specifics
| Single Family | |
| — | |
| — | |
| 2006 | |
| — | |
| — | |
| No | |
| — |
| Cook | |
| — | |
| — / Not Applicable | |
| — | |
| — | |
| — | |
| 11269033 | |
| 13254230370000 |
Nearby Schools
| NAME: | DISTRICT: | DISTANCE: | |
|---|---|---|---|
|
Grade School
Brentano Elementary School Math |
299 | — | |
|
Middle School
Brentano Elementary School Math |
299 | Not in DB | |
|
High School
Clemente Community Academy Senio |
299 | Not in DB | |
Property History
| DATE: | EVENT: | PRICE: | SOURCE: |
|---|---|---|---|
| 25 Jan, 2022 | Sold | $990,000 | MRED MLS |
| 16 Nov, 2021 | Under contract | $999,900 | MRED MLS |
| 12 Nov, 2021 | Listed for sale | $999,900 | MRED MLS |
Room Specifics
Total Bedrooms: 4
Bedrooms Above Ground: 4
Bedrooms Below Ground: 0
Dimensions: —
Floor Type: —
Dimensions: —
Floor Type: —
Dimensions: —
Floor Type: —
Full Bathrooms: 4
Bathroom Amenities: Whirlpool,Separate Shower,Steam Shower,Double Sink
Bathroom in Basement: 1
Rooms: —
Basement Description: Finished
Other Specifics
| 2 | |
| — | |
| Off Alley | |
| — | |
| — | |
| 25X125 | |
| — | |
| — | |
| — | |
| — | |
| Not in DB | |
| — | |
| — | |
| — | |
| — |
Tax History
| Year | Property Taxes |
|---|---|
| 2022 | $14,380 |
Contact Agent
Nearby Similar Homes
Nearby Sold Comparables

Contact Agent
Listing Provided By
Compass
