

25093 Eagle Pointe, Hudson, Illinois 61748
Subdivision > Lake Bloomington
Sorry, we are updating photos, please update this page in 15 minutes
$720,000
|
Sold
|
|
| Status: | Closed |
| Sqft: | 2,410 |
| Cost/Sqft: | $301 |
| Beds: | 2 |
| Baths: | 4 |
| Year Built: | 1993 |
| Property Taxes: | $18,342 |
| Days On Market: | 3087 |
| Lot Size: | 0,00 |
Description
Truly Amazing Home with Breathtaking Views! This one-of-a-kind, uniquely designed, 1.5 story beautiful custom built home features 3 bedrms., 3.5 baths, office, screened-in porch, gourmet kitchen, custom cabinets and built-ins throughout. Beautiful double-sided fireplaces, spacious master bedrm. w/private deck. Walk-out lower level w/full gourmet kitchen, patios, decks, perfect for entertaining! House generator, 2 AC Units, 2 Furnaces. Private boat dock just steps away from your back door! Private park across the street! An absolutely magnificent home in desirable Eagle Pointe!
Property Specifics
| Single Family | |
| — | |
| Traditional | |
| 1993 | |
| Full, Walkout | |
| Brick, Cedar, Shakes | |
| — | |
| — | |
| Yes | |
| — |
| Mc Lean | |
| Lake Bloomington | |
| 600 / Annual | |
| Other | |
| Public | |
| Septic-Private | |
| Central Air | |
| Forced Air, Natural Gas | |
| 10247859 | |
| 0701458007 |
Nearby Schools
| NAME: | DISTRICT: | DISTANCE: | |
|---|---|---|---|
|
Grade School
Hudson Elementary |
5 | — | |
|
Middle School
Kingsley Jr High |
5 | Not in DB | |
|
High School
Normal Community West High Schoo |
5 | Not in DB | |
Property History
| DATE: | EVENT: | PRICE: | SOURCE: |
|---|---|---|---|
| 23 Aug, 2019 | Sold | $720,000 | MRED MLS |
| 1 Apr, 2019 | Under contract | $725,000 | MRED MLS |
| 10 May, 2018 | Listed for sale | $790,000 | MRED MLS |
Sorry, we are updating photos, please update this page in 15 minutes
Room Specifics
All Bedroom Info:
Total Bedrooms: 3
Bedrooms Above Ground: 2
Bedrooms Below Ground: 1
Total Bedrooms: 3
Bedrooms Above Ground: 2
Bedrooms Below Ground: 1
Second Bedroom Info:
Dimensions: —
Location: —Dimensions: —
Floor Type: Carpet
Third Bedroom Info:
Dimensions: —
Location: —Dimensions: —
Floor Type: Carpet
Bathroom Info:
Full Bathrooms: 4
Partial Bathrooms: 1Full Bathrooms: 4
Bathroom Amenities: Whirlpool, Separate Shower
Bathroom in Basement: 1
Dining Room Info:
Dimensions: —
Location: —Dimensions: —
Floor Type: Hardwood
Kitchen Info:
Dimensions: —
Location: —Dimensions: —
Floor Type: Hardwood
Features: Island, Pantry-Closet
Laundry Room Info:
Dimensions: —
Location: —Dimensions: —
Floor Type: Ceramic Tile
Family Room Info:
Dimensions: —
Location: —Dimensions: —
Floor Type: Hardwood
Additional Rooms Info:
Rooms: Kitchen, Foyer, Office, Family Room
Basement: Full, WalkoutRooms: Kitchen, Foyer, Office, Family Room
Other Specifics
| 3 | |
| — | |
| Garage | |
| — | |
| — | |
| — | |
| Deck, Patio, Porch, Porch Screened, Boat Slip | |
| Cul-De-Sac, Lake Front, Landscaped, Water Rights, Mature Trees | |
| 100X119 | |
| — | |
| Full | |
| Vaulted/Cathedral Ceilings, Hardwood Floors, First Floor Bedroom, First Floor Laundry, First Floor Full Bath, Walk-In Closet(s) | |
| Range, Microwave, Dishwasher, Refrigerator, Washer, Dryer | |
| Not in DB | |
| — | |
| — | |
| Double Sided, Attached Fireplace Doors/Screen, Gas Log |
Tax History
| Year | Property Taxes |
|---|---|
| 2019 | $18,342 |
Contact Agent
Nearby Similar Homes
Nearby Sold Comparables
25097 Eagle Pointe, Hudson, Illinois 61748

Sold
$759,900
1 beds / 2.1 baths / 1,982 ft2
Single Family / Built: 1994
3156
25085 Eagle Pointe, Hudson, Illinois 61748
Sold
$689,000
1 beds / 2.2 baths / 1,579 ft2
Single Family / Built: 1994
3787
25021 Wood Thrush Circle, Hudson, Illinois 61748
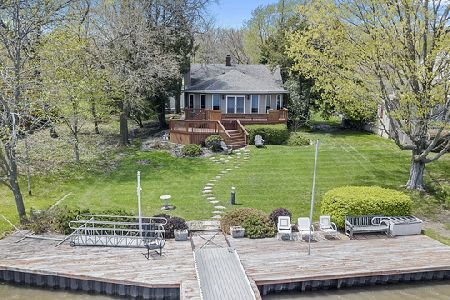
Sold
$300,000
4 beds / 1.1 baths / 2,030 ft2
Single Family / Built: 1943
2359
25105 White Owl, Hudson, Illinois 61748
Sold
$475,000
2 beds / 1.0 baths / 2,050 ft2
Single Family / Built: 1979
5242
25135 White Owl Lane, Hudson, Illinois 61748
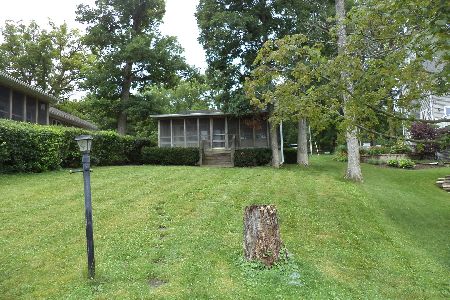
Sold
$140,000
2 beds / 1.1 baths / 1,144 ft2
Single Family / Built: 1947
1917
Contact Agent
Listing Provided By
Coldwell Banker The Real Estate Group
