

251 Mary Drive, Schaumburg, Illinois 60193


$652,913
|
Sold
|
|
| Status: | Closed |
| Sqft: | 2,357 |
| Cost/Sqft: | $276 |
| Beds: | 4 |
| Baths: | 4 |
| Year Built: | 2026 |
| Property Taxes: | $0 |
| Days On Market: | 186 |
| Lot Size: | 0,00 |
Description
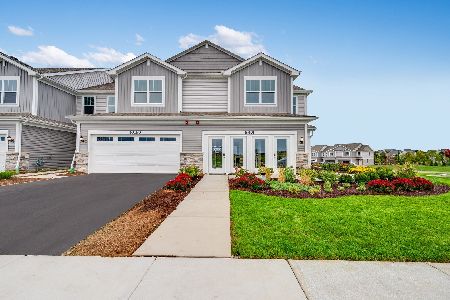
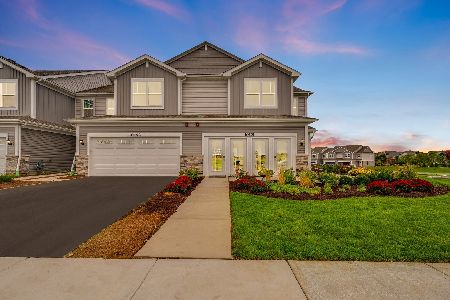
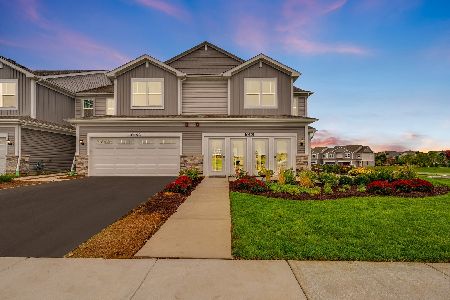
Exciting new 3-story townhomes in Schaumburg High School District 211 near shopping, dining and recreation. The Jayton is a spacious open layout with an oversized chef-inspired kitchen that is perfect for entertaining family and friends. The spacious gathering room is open to the kitchen and dining area. You will enjoy preparing meals in your great kitchen featuring built-in SS appliances, Quartz counters, a beautiful tile backsplash and plenty of cabinets and storage. Your primary bedroom suite is private and features a spa-like bathroom with a tiled walk-in shower with a seat. You have a double-bowl vanity with Quartz counter. Enjoy the convenience of a 2nd floor laundry room. Two additional bedrooms and a full 2nd bathroom complete the 3rd floor. This Jayton includes the optional first-floor bedroom and full bath. Designer features include Smart Home package and wrought iron rail and spindle stairways. Photos of similar home shown with some options and finishes not available in this home at this price. Townhome 14663.
Property Specifics
| Condos/Townhomes | |
| 3 | |
| — | |
| 2026 | |
| None | |
| Other | |
| — | |
| JAYTON | |
| No | |
| — |
| Cook | |
| Wise Commons | |
| 354 / Monthly | |
| Exterior Maintenance, Lawn Care, Snow Removal, Other | |
| Public | |
| Public Sewer | |
| Central Air | |
| Gas | |
| 12625661 | |
| 07273010030000 |
Nearby Schools
| NAME: | DISTRICT: | DISTANCE: | |
|---|---|---|---|
|
Middle School
Robert Frost Junior High School |
54 | Not in DB | |
Property History
| DATE: | EVENT: | PRICE: | SOURCE: |
|---|---|---|---|
| 23 Oct, 2026 | Sold | $652,913 | MRED MLS |
| 21 Apr, 2026 | Under contract | $650,060 | MRED MLS |
| 21 Apr, 2026 | Listed for sale | $650,060 | MRED MLS |


Room Specifics
Total Bedrooms: 4
Bedrooms Above Ground: 4
Bedrooms Below Ground: 0
Dimensions: 13X13
Floor Type: —
Dimensions: 11X9
Floor Type: —
Dimensions: 11X11
Floor Type: —
Dimensions: 15X12
Floor Type: —
Full Bathrooms: 4
Bathroom Amenities: —
Bathroom in Basement: 0
Dimensions: 19X15
Floor Type: —
Features: Eating Area-Table Space, Island
Rooms: Eating Area, Great Room
Name: Eating Area
Dimensions: 19X8
Floor Type: —
Name: Great Room
Dimensions: 23X14
Floor Type: —
Other Specifics
| 2 | |
| — | |
| Asphalt, Garage Owned, Attached, Garage | |
| — | |
| — | |
| — | |
| — | |
| — | |
| 25x120 | |
| — | |
| Full | |
| — | |
| Microwave, Dishwasher, Disposal, Stainless Steel Appliance(s), Cooktop, Oven, Range Hood | |
| Not in DB | |
| — | |
| — | |
| — |
Tax History
| Year | Property Taxes |
|---|
Contact Agent
Nearby Similar Homes


Nearby Sold Comparables
Contact Agent
Listing Provided By
Twin Vines Real Estate Svcs
