

251 Winslow Way, Lake In The Hills, Illinois 60156


$445,000
|
Sold
|
|
| Status: | Closed |
| Sqft: | 2,500 |
| Cost/Sqft: | $170 |
| Beds: | 5 |
| Baths: | 4 |
| Year Built: | 1998 |
| Property Taxes: | $8,456 |
| Lot Size: | 0,20 |
Description
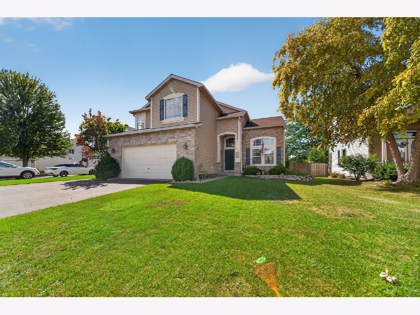
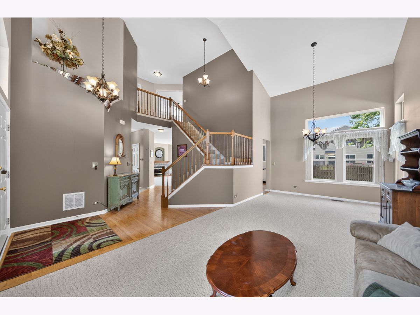
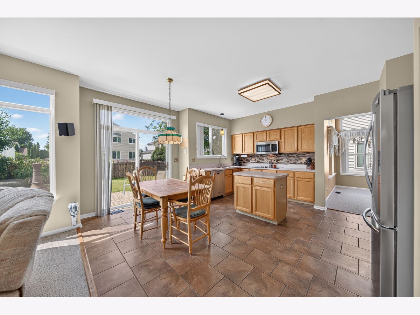
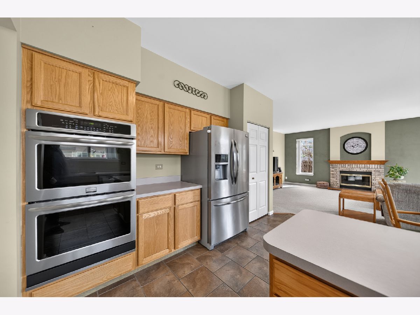
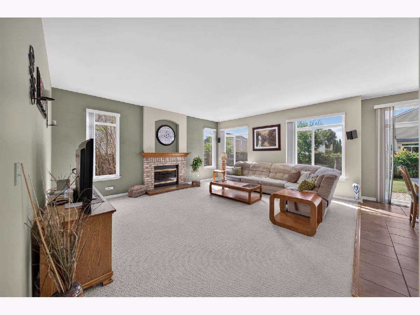
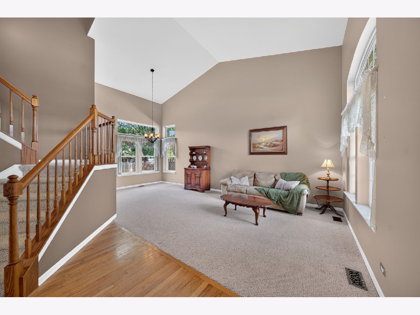
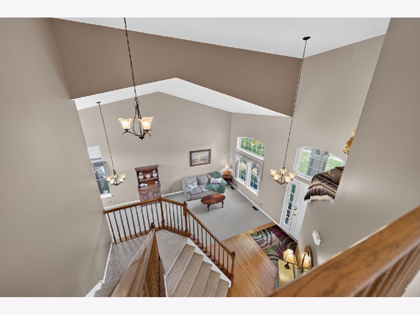
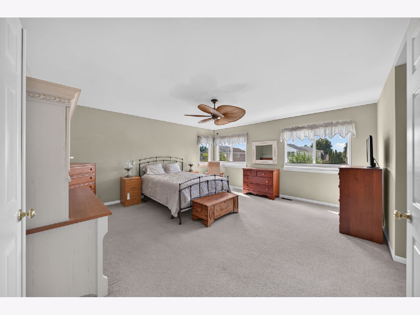
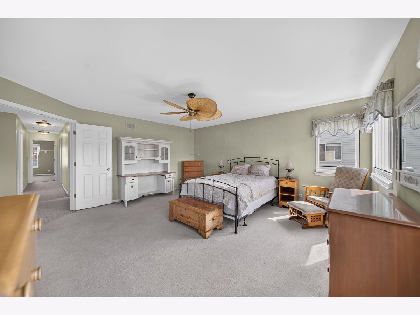
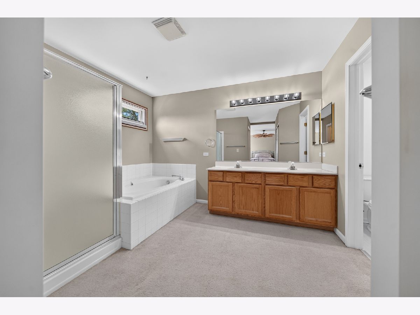
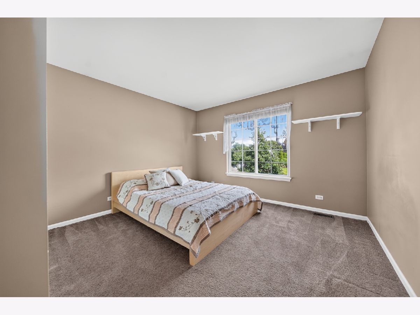
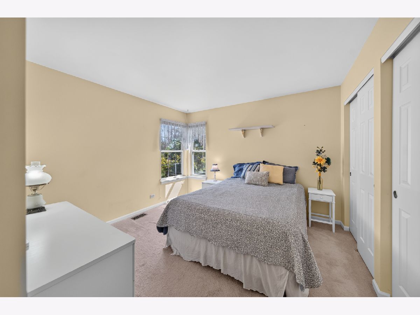
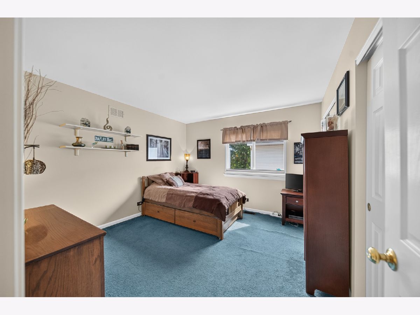
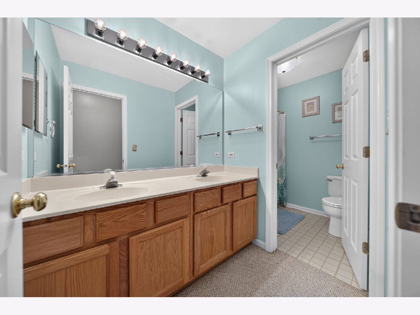
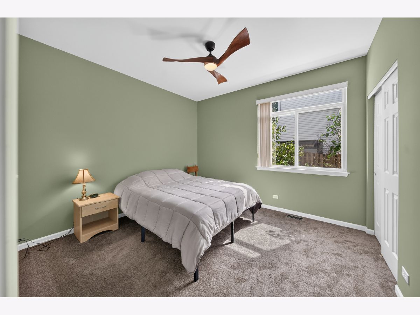
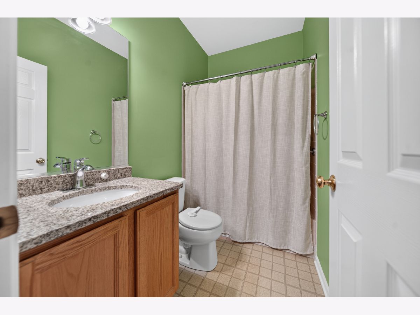
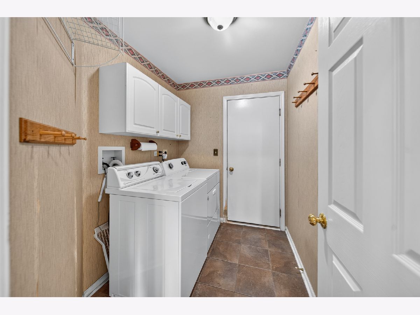
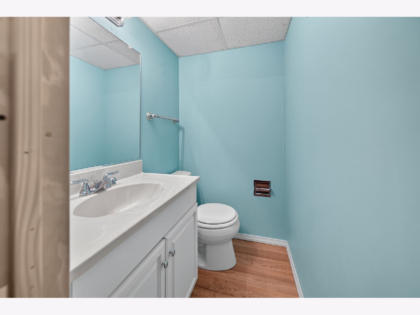
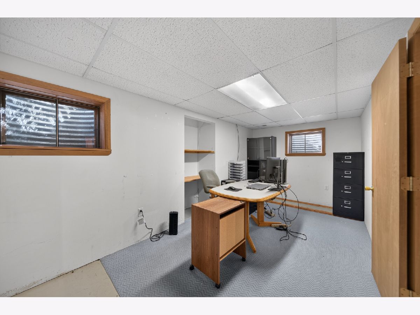
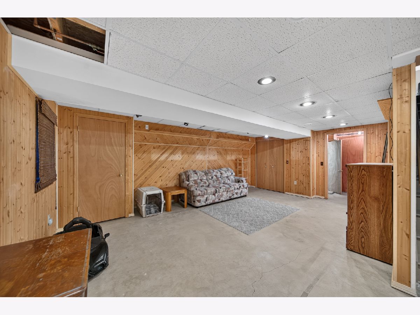
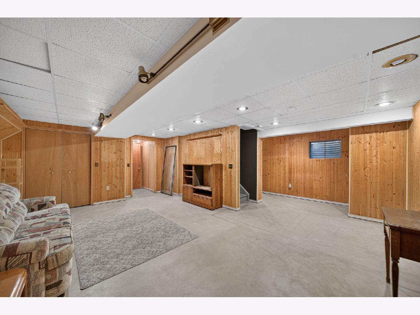
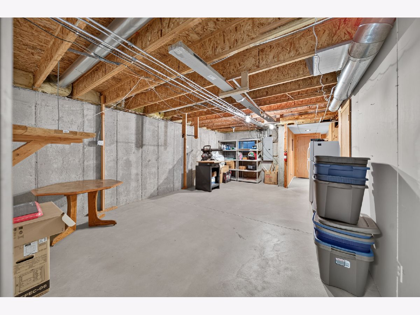
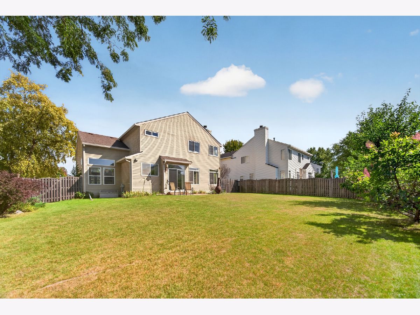
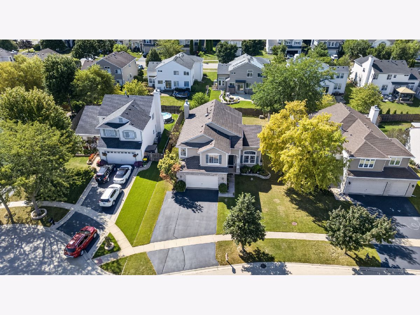
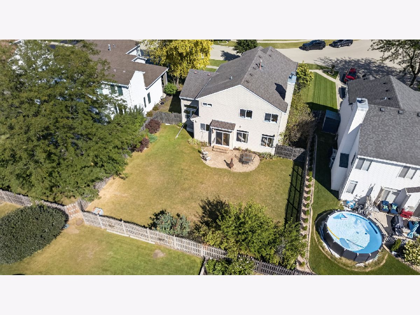
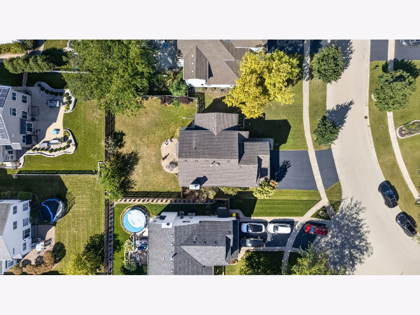
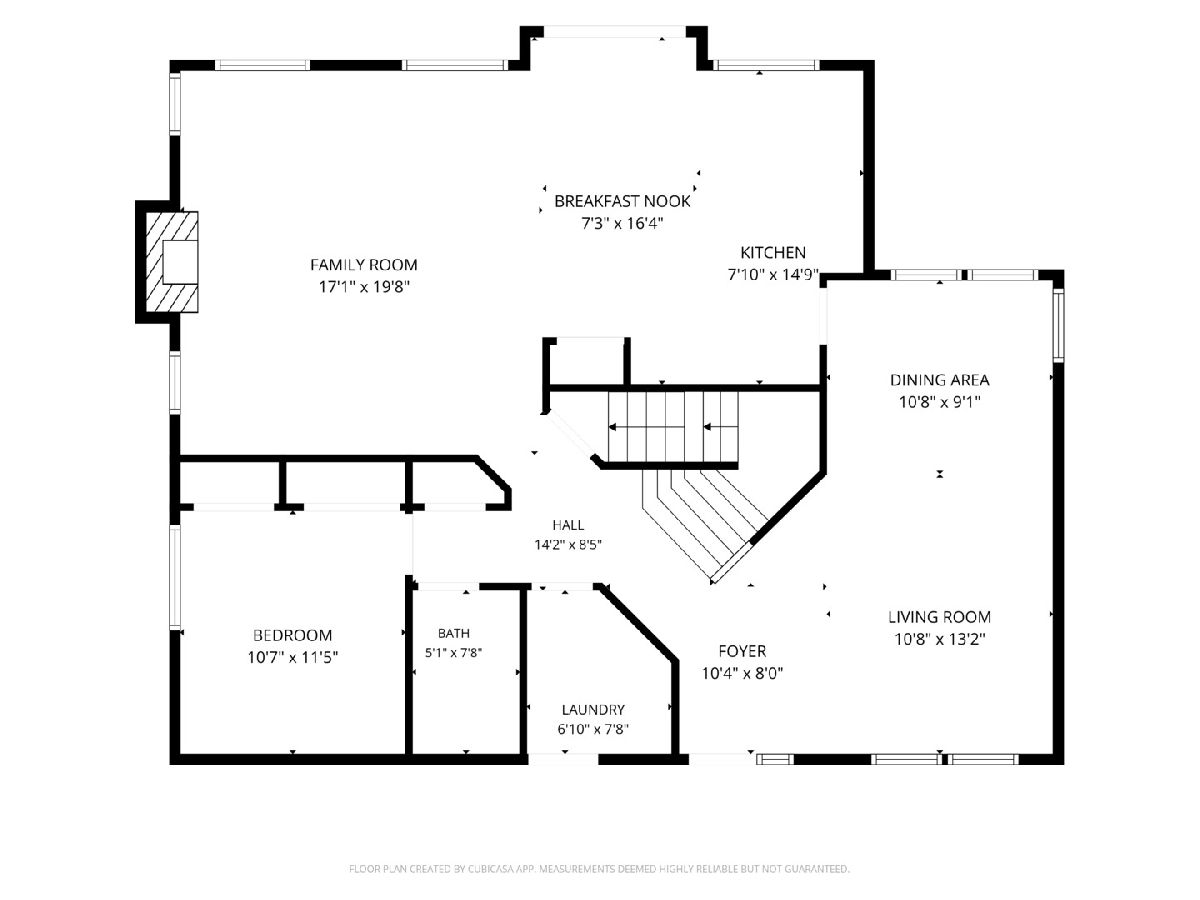
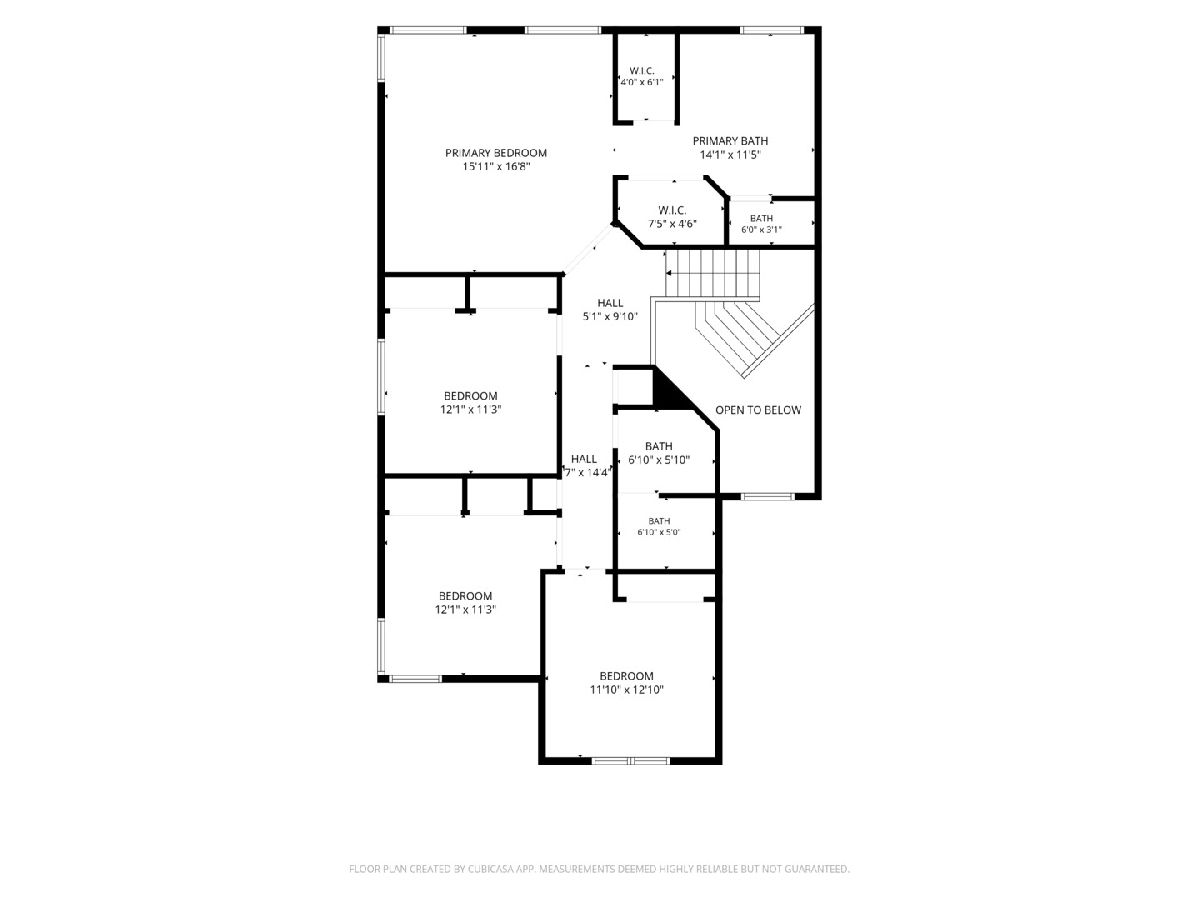
***Multiple Offers Received. Highest and Best offers due by September 20th at 6:00pm***Welcome to 251 Winslow Way in the desirable Sumner Glen neighborhood of Lake in the Hills! This spacious 5 bedroom, 3.5 bathroom home offers a great floor plan with plenty of room to spread out. The main level features a welcoming kitchen that opens directly to the generously sized family room, complete with a gas fireplace. The kitchen offers stainless steel appliances, an island, double oven, and pantry closet. The sliding glass doors lead to the large fenced backyard oasis with a brick paver patio. A separate dining room and living room provide additional flexible living space. Also, the main level includes a bedroom with a full bathroom, along with a convenient laundry room. Upstairs, the spacious primary suite features double-door entry, two walk-in closets, and a private ensuite with a double vanity, separate shower, soaking tub, and newly remodeled water closet. Three additional bedrooms and a full bathroom complete the second floor. The partially finished basement includes a 1/2 bathroom and adds even more versatility, with plenty of space for a recreation room, home office, gym, or playroom, and ample storage. This conveniently located home is near everything you need- parks, bike paths, grocery, shopping, and golf. Don't miss out on this amazing opportunity!
Property Specifics
| Single Family | |
| — | |
| — | |
| 1998 | |
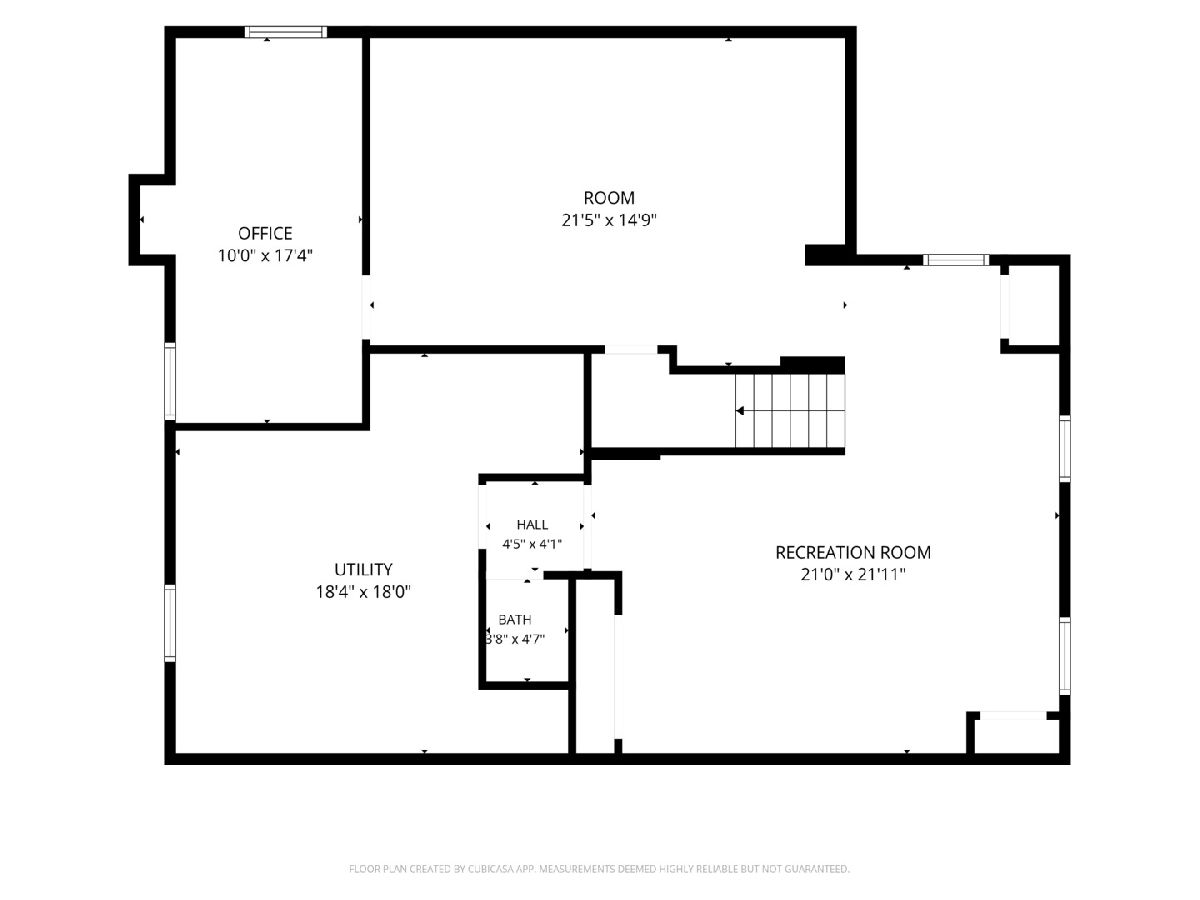
| Partially Finished, Bath/Stubbed, Storage Space, Full | |
| Vinyl Siding, Brick | |
| Asphalt | |
| — | |
| No | |
| 0.2 |
| — | |
| — | |
| 155 / Annual | |
| Other | |
| Public | |
| Public Sewer | |
| Central Air | |
| Gas, Forced Air | |
| 12759462 | |
| 1826177008 |
Nearby Schools
| NAME: | DISTRICT: | DISTANCE: | |
|---|---|---|---|
|
Grade School
Chesak Elementary School |
158 | — | |
|
Middle School
Marlowe Middle School |
158 | Not in DB | |
|
High School
Huntley High School |
158 | Not in DB | |
Room Specifics
Total Bedrooms: 5
Bedrooms Above Ground: 5
Bedrooms Below Ground: 0
Dimensions: 16X17
Floor Type: Carpet
Dimensions: 12X11
Floor Type: Carpet
Dimensions: 12X11
Floor Type: Carpet
Dimensions: 12X13
Floor Type: Carpet
Full Bathrooms: 4
Bathroom Amenities: Separate Shower, Double Sink, Soaking Tub
Bathroom in Basement: 1
Dimensions: 11X9
Floor Type: Ceramic Tile
Dimensions: 8X15
Floor Type: Ceramic Tile
Features: Eating Area-Table Space, Island, Pantry-Closet
Dimensions: 7X8
Floor Type: Ceramic Tile
Dimensions: 11X13
Floor Type: Carpet
Dimensions: 17X20
Floor Type: Carpet
Rooms: Bonus Room, Foyer, Breakfast Room, Recreation Room, Utility Room-Lower Level, Office, Bedroom 5
Name: Bonus Room
Dimensions: 22X15
Floor Type: —
Name: Foyer
Dimensions: 10X8
Floor Type: Ceramic Tile
Name: Breakfast Room
Dimensions: 7X16
Floor Type: —
Name: Recreation Room
Dimensions: 21X22
Floor Type: —
Name: Utility Room-Lower Level
Dimensions: 18X18
Floor Type: —
Name: Office
Dimensions: 10X17
Floor Type: —
Name: Bedroom 5
Dimensions: 11X11
Floor Type: —
Other Specifics
| 2 | |
| — | |
| Asphalt, Garage Door Opener, Garage Owned, Attached, Garage | |
| Main Level, In Unit | |
| — | |
| Patio | |
| Fenced | |
| — | |
| — | |
| 8574 | |
| — | |
| Full | |
| Vaulted Ceiling(s), 1st Floor Bedroom, 1st Floor Full Bath, Walk-In Closet(s) | |
| Double Oven, Microwave, Dishwasher, Refrigerator, Washer, Dryer, Disposal, Stainless Steel Appliance(s), Cooktop, Electric Oven | |
| Not in DB | |
| Park, Curbs, Sidewalks, Street Lights, Street Paved | |
| — | |
| Gas Log, Gas Starter |
Contact Agent
Contact Agent
Listing Provided By
Baird & Warner
