

2510 Martin Road, Mchenry, Illinois 60050
Subdivision > Martin Woods
Sorry, we are updating photos, please update this page in 15 minutes
$280,000
|
Sold
|
|
| Status: | Closed |
| Sqft: | 2,632 |
| Cost/Sqft: | $110 |
| Beds: | 4 |
| Baths: | 4 |
| Year Built: | 1985 |
| Property Taxes: | $10,519 |
| Days On Market: | 2646 |
| Lot Size: | 1,24 |
Description
If you're looking for a 5 Star custom built home away from the crowded Subdivisions yet close to town then this is it! 2 Generous Master Suites, with an additional 3 bedrooms or office, Large circular driveway for easy in and out, Walkout basement to large deck and tranquil private lot where daytime stress melts as you unwind in peace and quiet, updated Kitchen with High-End Appliances, Whole House Vacuum makes cleaning a breeze, Sublevel Basement offers an additional 732 SQFT for storage, man cave or workshop. Where New Memories begin and old ones are cherished! *NOTE TAXES ARE ASSESSED AT WELL OVER ASKING PRICE*
Property Specifics
| Single Family | |
| — | |
| Tri-Level | |
| 1985 | |
| Full,Walkout | |
| — | |
| No | |
| 1.24 |
| Mc Henry | |
| Martin Woods | |
| 0 / Not Applicable | |
| None | |
| Private Well | |
| Septic-Private | |
| 10433270 | |
| 0921301004 |
Nearby Schools
| NAME: | DISTRICT: | DISTANCE: | |
|---|---|---|---|
|
Grade School
Valley View Elementary School |
15 | — | |
|
Middle School
Parkland Middle School |
15 | Not in DB | |
|
High School
Mchenry High School-west Campus |
156 | Not in DB | |
Property History
| DATE: | EVENT: | PRICE: | SOURCE: |
|---|---|---|---|
| 6 Sep, 2019 | Sold | $280,000 | MRED MLS |
| 21 Jul, 2019 | Under contract | $289,900 | MRED MLS |
| 28 Jun, 2019 | Listed for sale | $289,900 | MRED MLS |
Sorry, we are updating photos, please update this page in 15 minutes
Room Specifics
All Bedroom Info:
Total Bedrooms: 4
Bedrooms Above Ground: 4
Bedrooms Below Ground: 0
Total Bedrooms: 4
Bedrooms Above Ground: 4
Bedrooms Below Ground: 0
Second Bedroom Info:
Dimensions: —
Location: —Dimensions: —
Floor Type: Carpet
Third Bedroom Info:
Dimensions: —
Location: —Dimensions: —
Floor Type: Parquet
Fourth Bedroom Info:
Dimensions: —
Location: —Dimensions: —
Floor Type: Carpet
Bathroom Info:
Full Bathrooms: 4
Partial Bathrooms: 1Full Bathrooms: 4
Bathroom Amenities: —
Bathroom in Basement: 0
Additional Rooms Info:
Rooms: Deck,Den,Storage,Workshop,Den
Basement: Full,WalkoutRooms: Deck,Den,Storage,Workshop,Den
Basement Description: Finished
Other Specifics
| 2.5 | |
| — | |
| Asphalt,Side Drive | |
| Deck, Storms/Screens | |
| — | |
| 54014 | |
| Finished | |
| Full | |
| Vaulted/Cathedral Ceilings, Wood Laminate Floors | |
| Range, Microwave, Dishwasher, Refrigerator, Washer, Dryer, Stainless Steel Appliance(s) | |
| Not in DB | |
| — | |
| — | |
| — | |
| Wood Burning Stove, Gas Log |
Tax History
| Year | Property Taxes |
|---|---|
| 2019 | $10,519 |
Contact Agent
Nearby Similar Homes
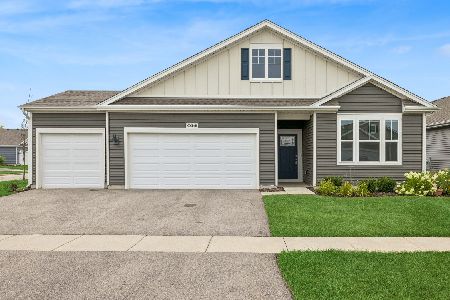
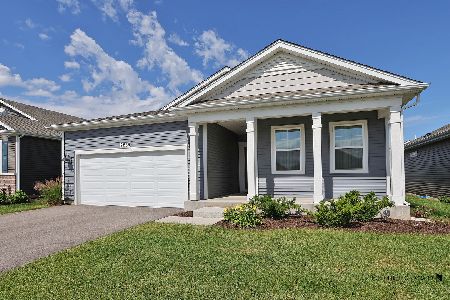
6008 Tomlinson Drive, Mchenry, Illinois 60050
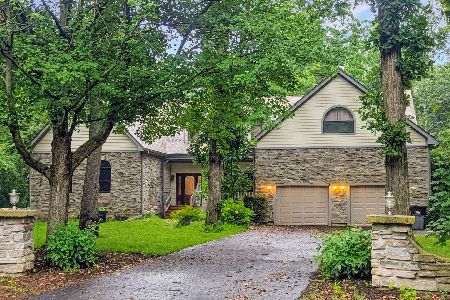
For Sale
$699,000
4 beds / 3.1 baths / 3,513 ft2
Single Family / Built: 1992
35
Nearby Sold Comparables
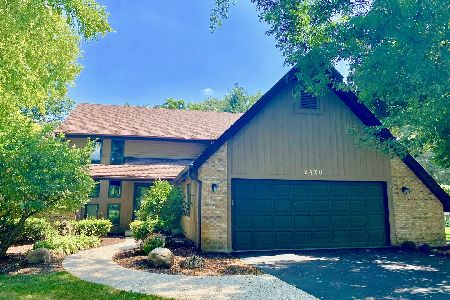
2420 Martin Road, Mchenry, Illinois 60050

Sold
$138,400
4 beds / 2.1 baths / 2,434 ft2
Single Family / Built: 1988
3942
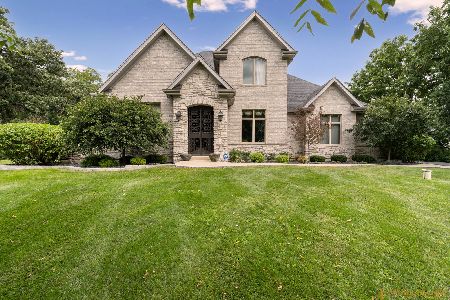
2600 White Oak Court, Mchenry, Illinois 60050
Sold
$332,500
3 beds / 2.1 baths / 3,500 ft2
Single Family / Built: 2007
4306
Contact Agent
Listing Provided By
RE/MAX Plaza
