

25104 Island Drive, Plainfield, Illinois 60586
Subdivision > Creekside Crossing
Sorry, we are updating photos, please update this page in 15 minutes
$510,000
|
Sold
|
|
| Status: | Closed |
| Sqft: | 4,000 |
| Cost/Sqft: | $150 |
| Beds: | 4 |
| Baths: | 4 |
| Year Built: | 2007 |
| Property Taxes: | $0 |
| Days On Market: | 6022 |
| Lot Size: | 0,34 |
Description
This custom home builder has an eye for detail! Gourmet kitchen and butler's pantry with Viking stove, Sub-Zero fridge, Thermador oven combo, Bosch DW and Uline wine cooler, custom cabinetry by Romar. This 4 Bd/4Full Bth/3 Car home has inviting open floor plan with 2 story foyer & 2 story great room; oversized master suite to die for!!! Master suite has a bonus room & walk-in closet (11x13). Sellers are motivated!
Property Specifics
| Single Family | |
| — | |
| Georgian | |
| 2007 | |
| Full | |
| Aluminum/Vinyl/Steel Siding, Brick, Stone | |
| Asphalt | |
| CUSTOM | |
| Yes | |
| 0.34 |
| Will | |
| Creekside Crossing | |
| 180 / Annual | |
| Insurance, Snow Removal, Other | |
| Public | |
| Public Sewer | |
| Central Air | |
| Natural Gas, Forced Air | |
| 07523676 | |
| 0603174060190000 |
Property History
| DATE: | EVENT: | PRICE: | SOURCE: |
|---|---|---|---|
| 27 Jul, 2010 | Sold | $510,000 | MRED MLS |
| 7 Jul, 2010 | Under contract | $599,999 | MRED MLS |
| 8 May, 2010 | Listed for sale | $599,999 | MRED MLS |
| 6 Jul, 2015 | Sold | $510,000 | MRED MLS |
| 17 May, 2015 | Under contract | $519,900 | MRED MLS |
| 8 May, 2015 | Listed for sale | $519,900 | MRED MLS |
Sorry, we are updating photos, please update this page in 15 minutes
Room Specifics
All Bedroom Info:
Total Bedrooms: 4
Bedrooms Above Ground: 4
Bedrooms Below Ground: 0
Total Bedrooms: 4
Bedrooms Above Ground: 4
Bedrooms Below Ground: 0
Second Bedroom Info:
Dimensions: —
Location: —Dimensions: —
Floor Type: Carpet
Third Bedroom Info:
Dimensions: —
Location: —Dimensions: —
Floor Type: Carpet
Fourth Bedroom Info:
Dimensions: —
Location: —Dimensions: —
Floor Type: Carpet
Bathroom Info:
Full Bathrooms: 4
Partial Bathrooms: —Full Bathrooms: 4
Bathroom Amenities: Whirlpool, Separate Shower, Double Sink
Bathroom in Basement: 1
Dining Room Info:
Dimensions: —
Location: —Dimensions: —
Floor Type: Hardwood
Kitchen Info:
Dimensions: —
Location: —Dimensions: —
Floor Type: Hardwood
Features: Eating Area-Breakfast Bar, Eating Area-Table Space, Island, Pantry-Butler, Pantry-Closet
Laundry Room Info:
Dimensions: —
Location: —Dimensions: —
Floor Type: Other
Living Room Info:
Dimensions: —
Location: —Dimensions: —
Floor Type: Carpet
Family Room Info:
Dimensions: —
Location: —Dimensions: —
Floor Type: Hardwood
Additional Rooms Info:
Rooms: Bonus Room, Den, Foyer, Office, Utility Room-1st Floor
Basement: FullRooms: Bonus Room, Den, Foyer, Office, Utility Room-1st Floor
Other Specifics
| 3 | |
| Concrete Perimeter | |
| Garage | |
| — | |
| — | |
| — | |
| Patio | |
| Pond(s) | |
| 90X150X90X145 | |
| Unfinished | |
| Full | |
| Vaulted/Cathedral Ceilings, Skylight(s) | |
| Range, Microwave, Dishwasher, Refrigerator, Disposal | |
| Not in DB | |
| Sidewalks, Street Lights, Street Paved | |
| — | |
| Gas Log, Gas Starter |
Tax History
| Year | Property Taxes |
|---|---|
| 2015 | $13,805 |
Contact Agent
Nearby Similar Homes
15738 Creekview Drive, Plainfield, Illinois 60544
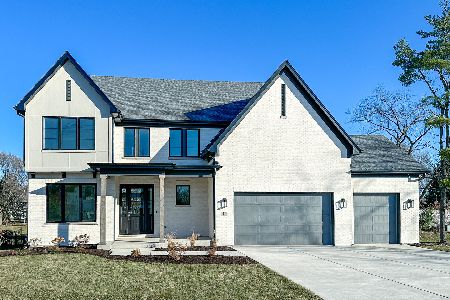
For Sale
$899,900
4 beds / 3.1 baths / 2,800 ft2
Single Family / Built: 2027
181
15913 Selfridge Circle, Plainfield, Illinois 60586
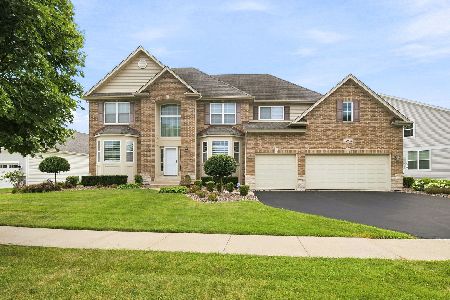
For Sale
$619,900
4 beds / 3.1 baths / 3,083 ft2
Single Family / Built: 2006
24
16055 Selfridge Circle, Plainfield, Illinois 60586
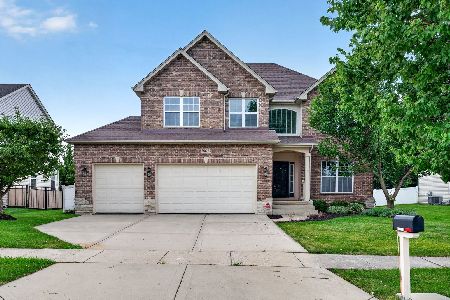
For Sale
$579,000
4 beds / 3.1 baths / 3,108 ft2
Single Family / Built: 2007
14
24904 Prairie Drive, Plainfield, Illinois 60544
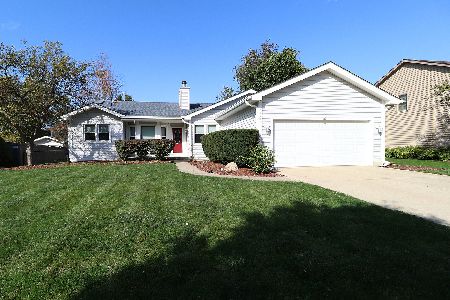
For Sale
$449,500
3 beds / 3.0 baths / 1,682 ft2
Single Family / Built: 1992
19
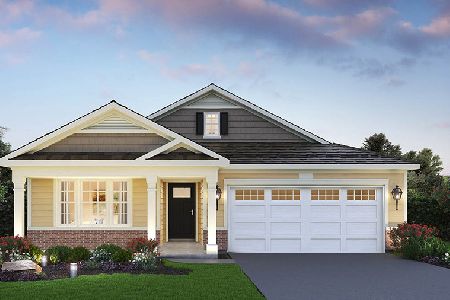
Nearby Sold Comparables
25104 Island Drive, Plainfield, Illinois 60544

Sold
$519,900
4 beds / 4.0 baths / 4,000 ft2
Single Family / Built: 2007
4196
25108 Island Drive, Plainfield, Illinois 60544
Sold
$549,900
4 beds / 5.1 baths / 4,318 ft2
Single Family / Built: 2006
5028
15618 Brookshore Drive, Plainfield, Illinois 60544
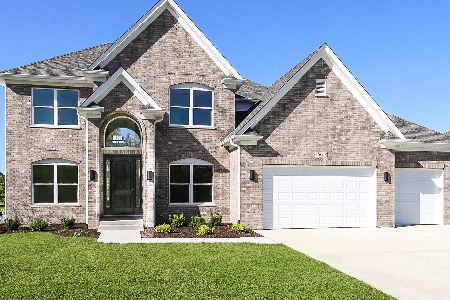
Sold
$614,450
4 beds / 3.1 baths / 3,015 ft2
Single Family / Built: —
2406
25105 Island Drive, Plainfield, Illinois 60544

Sold
$510,807
4 beds / 2.1 baths / 3,277 ft2
Single Family / Built: 2021
2123
25111 Island Drive, Plainfield, Illinois 60544
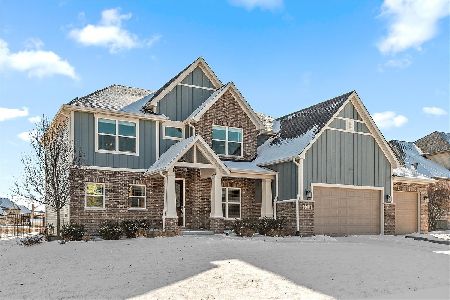
Sold
$800,000
4 beds / 3.1 baths / 2,910 ft2
Single Family / Built: 2020
627
15702 Brookshore Drive, Plainfield, Illinois 60544
Sold
$469,000
4 beds / 3.1 baths / 3,800 ft2
Single Family / Built: 2006
6981
Contact Agent
Listing Provided By
BlueGreen Realty, Inc
