

2512 Daisy Lane, Crest Hill, Illinois 60403


$154,000
|
Sold
|
|
| Status: | Closed |
| Sqft: | 1,362 |
| Cost/Sqft: | $110 |
| Beds: | 3 |
| Baths: | 2 |
| Year Built: | 1978 |
| Property Taxes: | $2,637 |
| Days On Market: | 2262 |
| Lot Size: | 0,00 |
Description
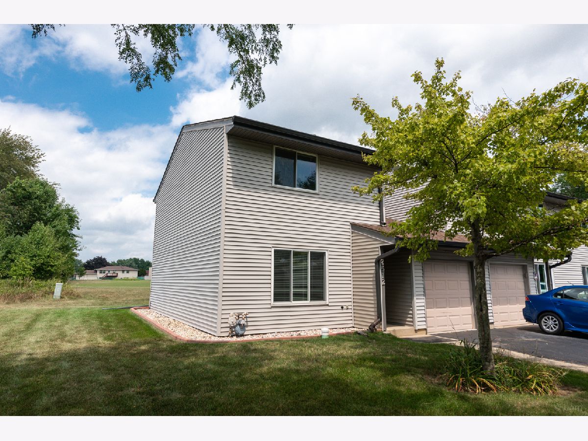
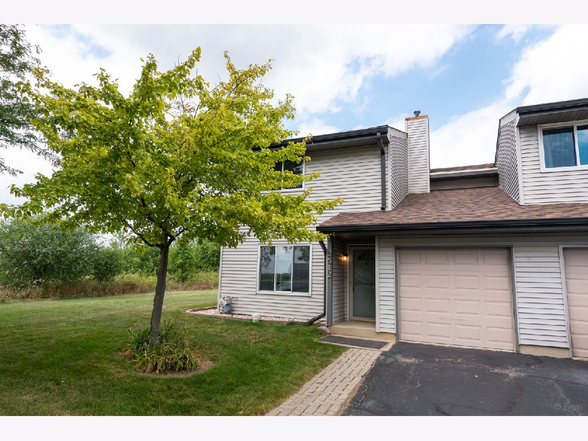
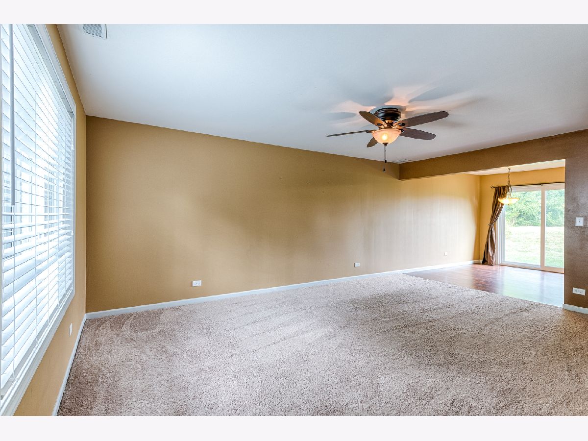
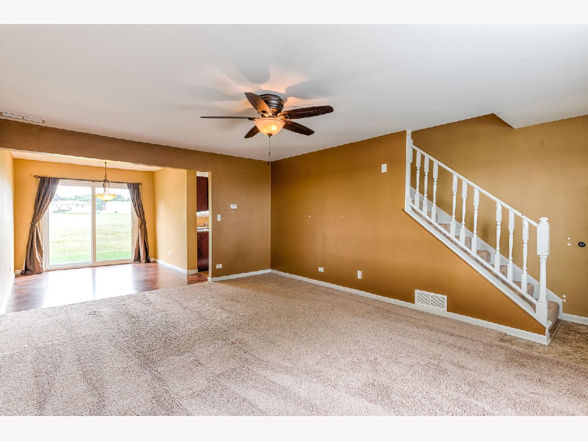
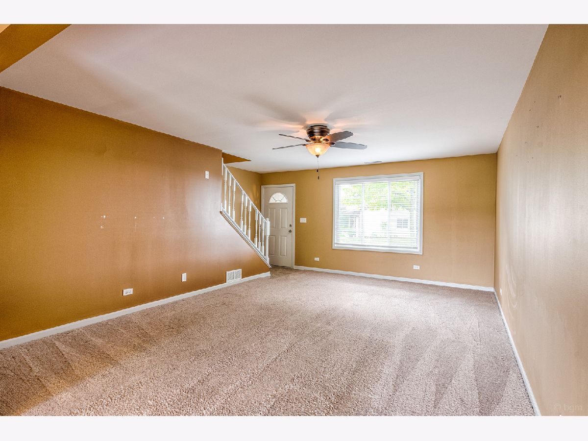
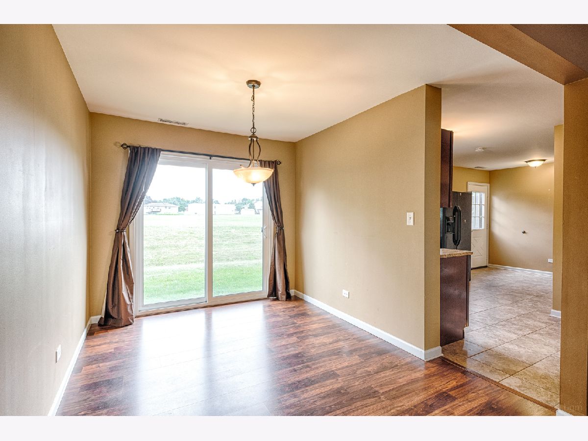
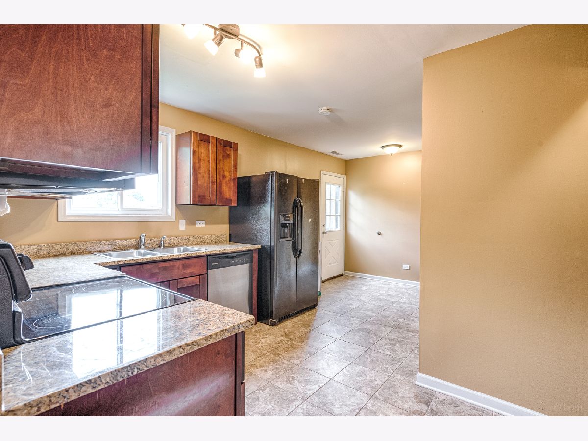
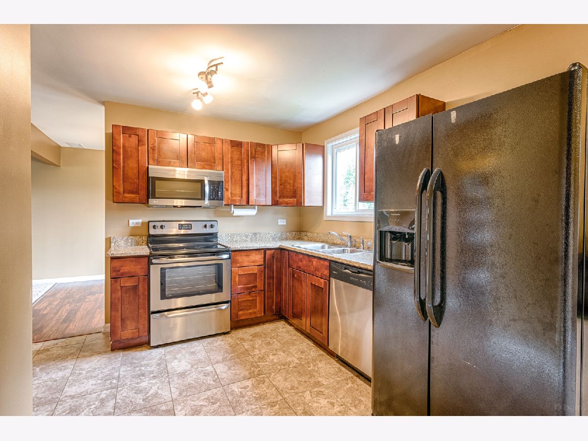
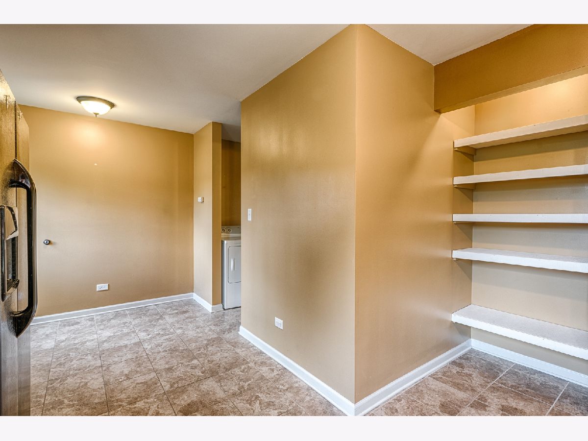
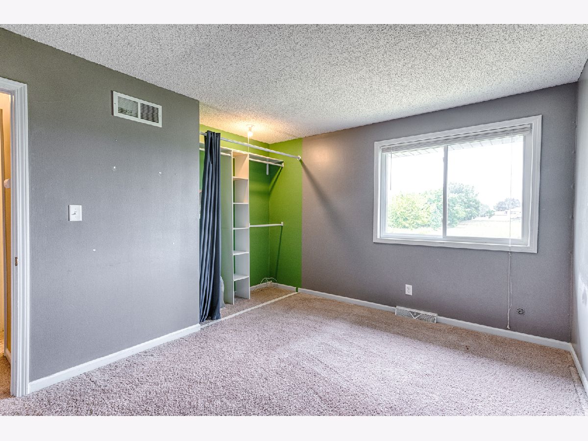
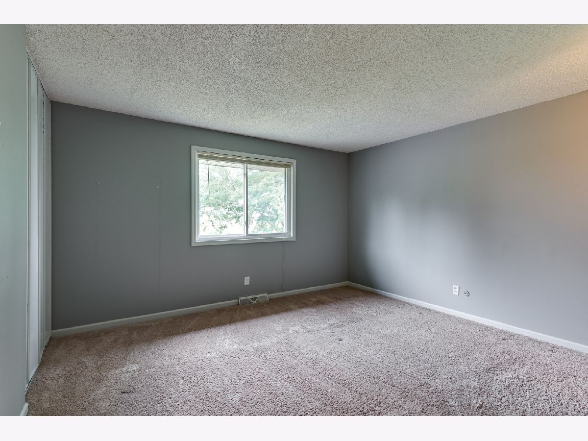
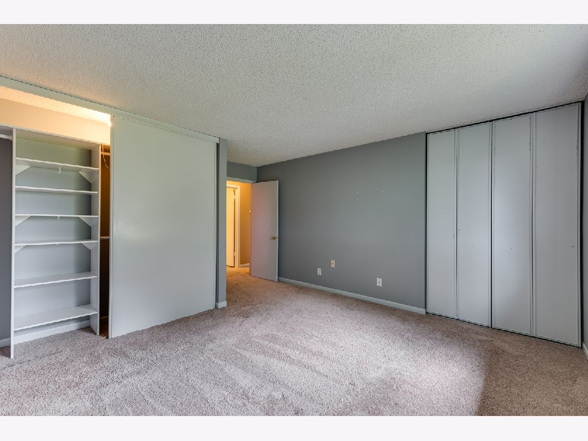
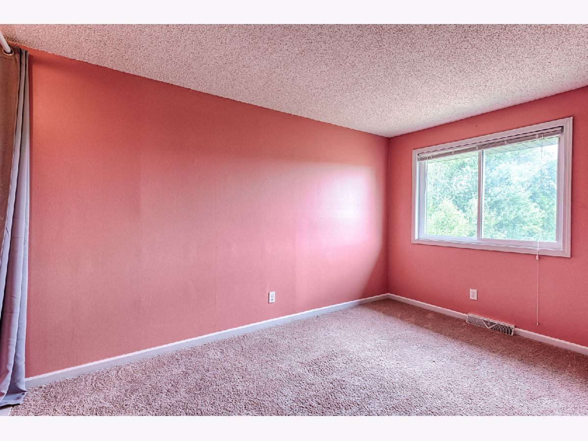
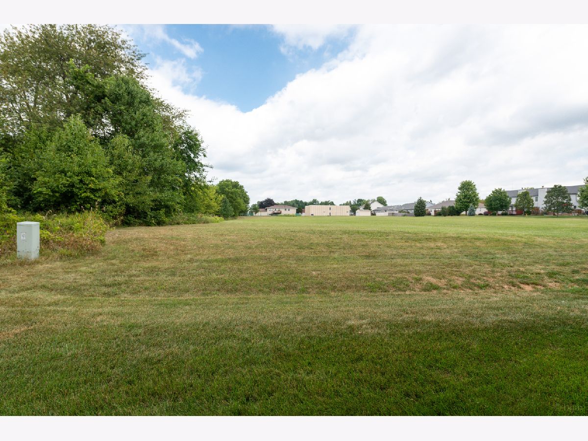
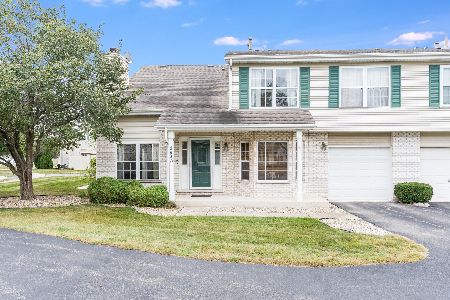
Don't miss the opportunity to own this 3 bedroom townhome in Plainfield School District 202! The 2015 rehab included new kitchen cabinets, granite counter tops, ceramic tile in the eat-in kitchen, new light fixtures, new first floor windows, new front door and new sliding back door. The kitchen includes a stainless steal oven, dishwasher and microwave. New water softener installed in 2017 and new sewer system in 2018. Master bedroom has plenty of storage with 2 large closets and the additional bedrooms include large closets with closet organizers. Association fee includes exterior maintenance of roof, siding, driveway, snow removal and lawn care. This is an end unit which backs to an open field. Low taxes and association fees. Quick close possible. Schedule your appointment today!
Property Specifics
| Condos/Townhomes | |
| 2 | |
| — | |
| 1978 | |
| None | |
| Vinyl Siding | |
| Asphalt | |
| — | |
| No | |
| — |
| Will | |
| — | |
| 115 / Monthly | |
| Exterior Maintenance, Lawn Care, Snow Removal | |
| Public | |
| Public Sewer | |
| Central Air | |
| Natural Gas, Forced Air | |
| 10787284 | |
| 0603362100011001 |
Property History
| DATE: | EVENT: | PRICE: | SOURCE: |
|---|---|---|---|
| 16 Apr, 2015 | Sold | $110,000 | MRED MLS |
| 28 Feb, 2015 | Under contract | $114,900 | MRED MLS |
| — | Last price change | $119,000 | MRED MLS |
| 26 Jan, 2015 | Listed for sale | $119,000 | MRED MLS |
| 1 Oct, 2020 | Sold | $154,000 | MRED MLS |
| 18 Aug, 2020 | Under contract | $149,900 | MRED MLS |
| 13 Aug, 2020 | Listed for sale | $149,900 | MRED MLS |
Room Specifics
Total Bedrooms: 3
Bedrooms Above Ground: 3
Bedrooms Below Ground: 0
Dimensions: —
Floor Type: Carpet
Dimensions: —
Floor Type: Carpet
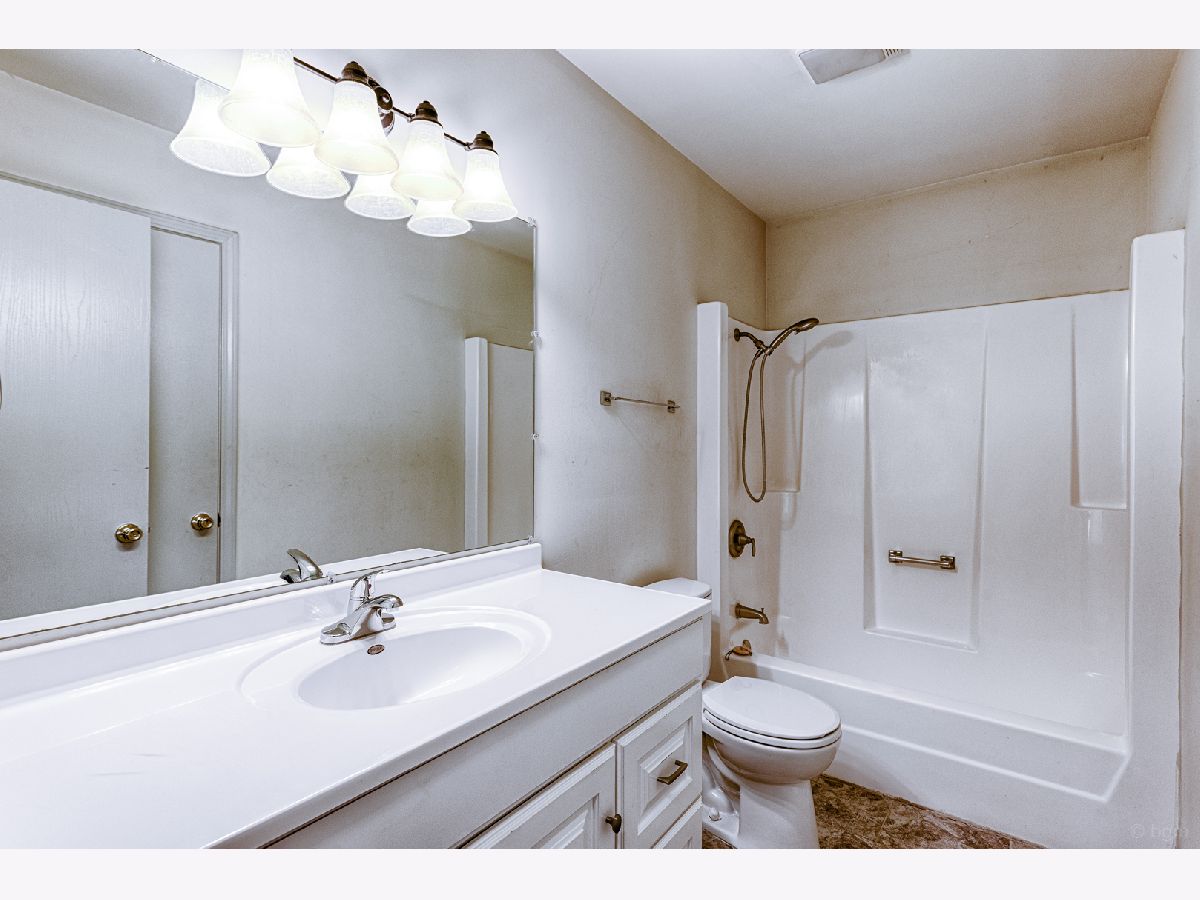
Full Bathrooms: 2
Bathroom Amenities: —
Bathroom in Basement: 0
Dimensions: —
Floor Type: Carpet
Dimensions: —
Floor Type: Ceramic Tile
Features: Eating Area-Table Space, Pantry-Closet
Dimensions: —
Floor Type: Carpet
Rooms: Eating Area
Other Specifics
| 1 | |
| Concrete Perimeter | |
| Garage | |
| — | |
| — | |
| — | |
| Patio, End Unit, Cable Access | |
| Corner Lot | |
| 30X77X28X77 | |
| — | |
| None | |
| First Floor Laundry, Laundry Hook-Up in Unit | |
| Range, Microwave, Dishwasher, Refrigerator, Water Softener | |
| Not in DB | |
| — | |
| — | |
| — |
Tax History
| Year | Property Taxes |
|---|---|
| 2015 | $2,472 |
| 2020 | $2,637 |
Contact Agent
Nearby Similar Homes
Nearby Sold Comparables

Contact Agent
Listing Provided By
john greene, Realtor
