

25122 Zoumar Drive, Plainfield, Illinois 60586
$324,990
|
Sold
|
|
| Status: | Closed |
| Sqft: | 1,866 |
| Cost/Sqft: | $174 |
| Beds: | 3 |
| Baths: | 2 |
| Year Built: | 2019 |
| Property Taxes: | $0 |
| Days On Market: | 2595 |
| Lot Size: | 0,00 |
Description
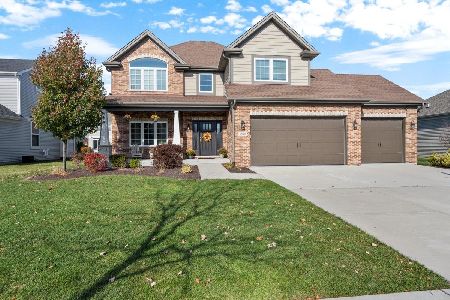
WHY WAIT WHEN YOU CAN ENJOY THE HOLIDAY'S IN YOUR BEAUTIFUL NEW RANCH HOME? New Home Peace of Mind & North Point at Springbank Lifestyle. Including Plainfield Schools, Springbank Aquatic Center, Minutes to Downtown Plainfield/Shopping/Major Transportation Corridors. Step inside this well-designed ranch home on LOT 316 to be drawn directly to the spectacular family room. This ideal gathering area opens to the fully-equipped kitchen and dining area. Features include Quartz counter tops, over-sized island, single-bowl under mount sink, pendant lights, spacious pantry, 42" Aristokraft cabinets, GE stainless steel refrigerator, gas range, dishwasher & microwave. The owner's suite includes a luxurious private bathroom with walk-in shower, water closet and double-bowl vanity that conveniently adjoins a walk-in closet. The secondary bedrooms are split and share a main full bathroom with bathtub. There is a large main floor laundry room. Some included options are Full Basement & Three Car Garage. Home also features LED surface mounted lighting, garage door openers, 30 yr architectural shingles and much more. Built with superior Smart Home Automation technology by Amazon and voice control by Alexa including thermostat, wireless touch entry, video doorbell & more Everything's Included and every room's connected. Fully sodded lot with landscaping is set. . . . Front Photo is of actual home. Interior & Back Photos are of a similar home. Please see ADDITIONAL INFORMATION
Property Specifics
| Single Family | |
| — | |
| — | |
| 2019 | |
| Full | |
| Vinyl Siding, Brick | |
| Asphalt | |
| SIENA EI | |
| No | |
| — |
| Will | |
| Springbank | |
| 51 / Monthly | |
| Insurance, Pool | |
| Public | |
| Public Sewer | |
| Central Air | |
| Natural Gas, Forced Air | |
| 10529272 | |
| 06032021001200 |
Nearby Schools
| NAME: | DISTRICT: | DISTANCE: | |
|---|---|---|---|
|
Grade School
Meadow View Elementary School |
202 | — | |
|
Middle School
Aux Sable Middle School |
202 | Not in DB | |
|
High School
Plainfield South High School |
202 | Not in DB | |
Property History
| DATE: | EVENT: | PRICE: | SOURCE: |
|---|---|---|---|
| 26 Dec, 2019 | Sold | $324,990 | MRED MLS |
| 27 Nov, 2019 | Under contract | $324,990 | MRED MLS |
| — | Last price change | $329,990 | MRED MLS |
| 25 Sep, 2019 | Listed for sale | $344,990 | MRED MLS |
| 13 Jun, 2022 | Sold | $400,000 | MRED MLS |
| 28 Apr, 2022 | Under contract | $379,000 | MRED MLS |
| 27 Apr, 2022 | Listed for sale | $379,000 | MRED MLS |
Some photos of this home have been virtually staged.
Sorry, we are updating photos, please update this page in 15 minutesRoom Specifics
Total Bedrooms: 3
Bedrooms Above Ground: 3
Bedrooms Below Ground: 0
Dimensions: —
Floor Type: Carpet
Dimensions: —
Floor Type: Carpet
Full Bathrooms: 2
Bathroom Amenities: —
Bathroom in Basement: 0
Dimensions: —
Floor Type: Vinyl
Features: Eating Area-Table Space, Island, Pantry-Closet
Dimensions: —
Floor Type: Vinyl
Dimensions: —
Floor Type: Vinyl
Rooms: Breakfast Room
Other Specifics
| 3 | |
| Concrete Perimeter | |
| Garage | |
| — | |
| — | |
| — | |
| — | |
| — | |
| 71X126X68X127 | |
| — | |
| Full | |
| First Floor Bedroom, First Floor Laundry, First Floor Full Bath, Walk-In Closet(s) | |
| Range, Microwave, Dishwasher, Refrigerator, Disposal, Stainless Steel Appliance(s) | |
| Not in DB | |
| Pool, Sidewalks, Street Lights | |
| — | |
| — |
Tax History
| Year | Property Taxes |
|---|---|
| 2022 | $8,249 |
Contact Agent
Nearby Similar Homes
Nearby Sold Comparables

Contact Agent
Listing Provided By
RE/MAX Professionals Select
