

2513 Flournoy Street, Near West Side, Chicago, Illinois 60612
Sorry, we are updating photos, please update this page in 15 minutes
$350,000
|
Sold
|
|
| Status: | Closed |
| Sqft: | 0 |
| Cost/Sqft: | — |
| Beds: | 9 |
| Baths: | 0 |
| Year Built: | 2003 |
| Property Taxes: | $5,737 |
| Days On Market: | 5225 |
| Lot Size: | 0,00 |
Description
TURN KEY/all units rented. Newer brick 3 flat-individual heat/air, W/D, water heater. 3 bed/2 bath, 1300 sq.ft. per unit. Security system, property gated. First flr has front patio, top flr has front balcony and is bright and sunny with vaulted ceilings and skylights in each rm. 3 car brick garage. Easy access to 290, walk to BLUE line, Altgeld, Claremont, and Campbell Park. Close to Medical district & Malcom Coll
Property Specifics
| Multi-unit | |
| — | |
| — | |
| 2003 | |
| None | |
| — | |
| No | |
| — |
| Cook | |
| — | |
| — / — | |
| — | |
| Lake Michigan,Public | |
| Public Sewer | |
| 08081774 | |
| 16134060200000 |
Property History
| DATE: | EVENT: | PRICE: | SOURCE: |
|---|---|---|---|
| 14 Jun, 2012 | Sold | $350,000 | MRED MLS |
| 14 Jun, 2012 | Under contract | $399,900 | MRED MLS |
| 2 Jun, 2012 | Listed for sale | $399,900 | MRED MLS |
Sorry, we are updating photos, please update this page in 15 minutes
Room Specifics
All Bedroom Info:
Total Bedrooms: 9
Bedrooms Above Ground: 9
Bedrooms Below Ground: 0
Total Bedrooms: 9
Bedrooms Above Ground: 9
Bedrooms Below Ground: 0
Second Bedroom Info:
Dimensions: —
Location: —Dimensions: —
Floor Type: —
Third Bedroom Info:
Dimensions: —
Location: —Dimensions: —
Floor Type: —
Fourth Bedroom Info:
Dimensions: —
Location: —Dimensions: —
Floor Type: —
Fifth Bedroom Info:
Dimensions: —
Location: —Dimensions: —
Floor Type: —
Sixth Bedroom Info:
Dimensions: —
Location: —Dimensions: —
Floor Type: —
Seventh Bedroom Info:
Dimensions: —
Location: —Dimensions: —
Floor Type: —
Eighth Bedroom Info:
Dimensions: —
Location: —Dimensions: —
Floor Type: —
Ninth Bedroom Info:
Dimensions: —
Location: —Dimensions: —
Floor Type: —
Bathroom Info:
Full Bathrooms: 6
Partial Bathrooms: —Full Bathrooms: 6
Bathroom Amenities: —
Bathroom in Basement: 0
Additional Rooms Info:
Rooms: —
Basement: NoneRooms: —
Basement Description: None
Other Specifics
| 3 | |
| — | |
| — | |
| — | |
| Fenced Yard | |
| 25X125 | |
| — | |
| — | |
| — | |
| — | |
| Not in DB | |
| Sidewalks, Street Lights, Street Paved | |
| — | |
| — | |
| — |
Tax History
| Year | Property Taxes |
|---|---|
| 2012 | $5,737 |
Contact Agent
Nearby Similar Homes
2521 Flournoy Street, Chicago, Illinois 60612
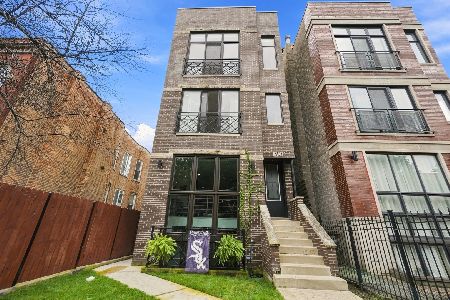
For Sale
$1,149,000
6 beds / 0.0 baths / 0 ft2
Multi-unit / Built: 2008
1
2449 Lexington Street, Chicago, Illinois 60612
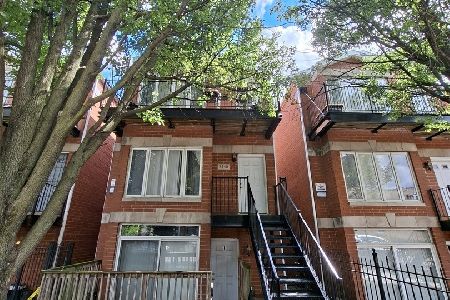
For Sale
$739,000
9 beds / 0.0 baths / 0 ft2
Multi-unit / Built: 1999
8
2447 Polk Street, Chicago, Illinois 60612
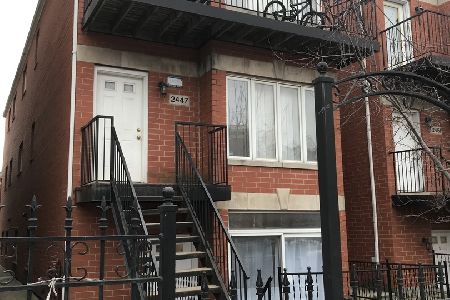
For Sale
$975,000
9 beds / 0.0 baths / 0 ft2
Multi-unit / Built: 2004
43
2448 Taylor Street, Chicago, Illinois 60612
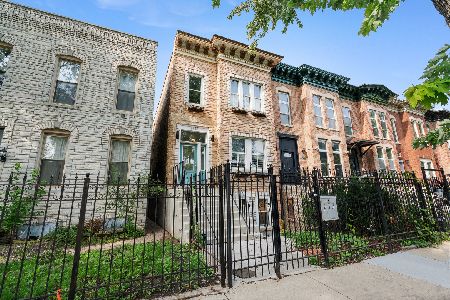
For Sale
$799,000
9 beds / 0.0 baths / 0 ft2
Multi-unit / Built: 1895
40
718 Claremont Avenue, Chicago, Illinois 60612
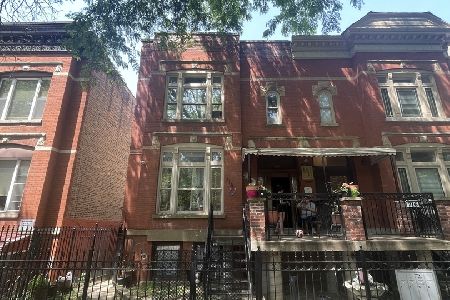
For Sale
$465,000
8 beds / 0.0 baths / 0 ft2
Multi-unit / Built: 1888
431
2714 Lexington Street, Chicago, Illinois 60612
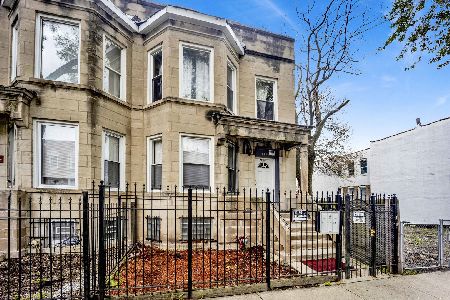
For Sale
$449,900
5 beds / 0.0 baths / 0 ft2
Multi-unit / Built: 1893
76
Nearby Sold Comparables
2511 Flournoy Street, Chicago, Illinois 60612

Sold
$174,900
9 beds / 3.0 baths / 0 ft2
Multi-unit / Built: 1999
6159
2521 Flournoy Street, Chicago, Illinois 60612
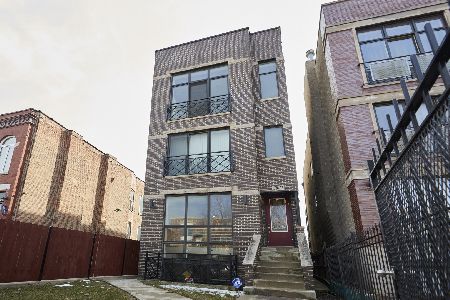
Sold
$799,000
6 beds / 0.0 baths / 0 ft2
Multi-unit / Built: 2008
2367
2531 Flournoy Street, Chicago, Illinois 60612
Sold
$299,900
7 beds / 3.0 baths / 0 ft2
Multi-unit / Built: —
7041
2523 Flournoy Street, Chicago, Illinois 60612
Sold
$419,000
7 beds / 6.0 baths / 0 ft2
Multi-unit / Built: 2006
5865
Contact Agent
Listing Provided By
@properties
