

2513 White Oak Lane, Lisle, Illinois 60532
Subdivision > Green Trails
Sorry, we are updating photos, please update this page in 15 minutes
$300,000
|
Sold
|
|
| Status: | Closed |
| Sqft: | 2,500 |
| Cost/Sqft: | $124 |
| Beds: | 4 |
| Baths: | 4 |
| Year Built: | 1979 |
| Property Taxes: | $9,474 |
| Days On Market: | 5341 |
| Lot Size: | 0,19 |
Description
*** Great Home For The Money! *** Open Floor Plan! Walk In To The 2 Story Foyer! Vaulted Living Room/Great Room! Large Dining Room! Huge Kitchen! Tons Of Counter Space! Opens To Large Family Room! Vaulted Master Bedroom! 2nd Fireplace! Step Down Tub! Large Bedrooms! Finished Basement! (Full Bath In Basement!) New Furnace & A/C 2006). Great Private Yard! Needs some updating, but priced right! Welcome Home!
Property Specifics
| Single Family | |
| — | |
| Contemporary | |
| 1979 | |
| Full | |
| Frame | |
| Asphalt | |
| — | |
| No | |
| 0.19 |
| Du Page | |
| Green Trails | |
| 170 / Annual | |
| None | |
| Lake Michigan | |
| Public Sewer | |
| Central Air | |
| Natural Gas | |
| 08019540 | |
| 0821118013 |
Nearby Schools
| NAME: | DISTRICT: | DISTANCE: | |
|---|---|---|---|
|
Grade School
Steeple Run Elementary School |
203 | — | |
|
Middle School
Kennedy Junior High School |
203 | Not in DB | |
|
High School
Naperville North High School |
203 | Not in DB | |
Property History
| DATE: | EVENT: | PRICE: | SOURCE: |
|---|---|---|---|
| 29 Jun, 2012 | Sold | $300,000 | MRED MLS |
| 25 May, 2012 | Under contract | $310,000 | MRED MLS |
| — | Last price change | $330,000 | MRED MLS |
| 16 Mar, 2012 | Listed for sale | $330,000 | MRED MLS |
| 21 Jan, 2021 | Sold | $485,000 | MRED MLS |
| 16 Nov, 2020 | Under contract | $489,900 | MRED MLS |
| 2 Nov, 2020 | Listed for sale | $489,900 | MRED MLS |
| 17 May, 2024 | Sold | $655,000 | MRED MLS |
| 14 Apr, 2024 | Under contract | $599,000 | MRED MLS |
| 11 Apr, 2024 | Listed for sale | $599,000 | MRED MLS |
Sorry, we are updating photos, please update this page in 15 minutes
Room Specifics
All Bedroom Info:
Total Bedrooms: 5
Bedrooms Above Ground: 4
Bedrooms Below Ground: 1
Total Bedrooms: 5
Bedrooms Above Ground: 4
Bedrooms Below Ground: 1
Second Bedroom Info:
Dimensions: —
Location: —Dimensions: —
Floor Type: Carpet
Third Bedroom Info:
Dimensions: —
Location: —Dimensions: —
Floor Type: Carpet
Fourth Bedroom Info:
Dimensions: —
Location: —Dimensions: —
Floor Type: Carpet
Bathroom Info:
Full Bathrooms: 4
Partial Bathrooms: 1Full Bathrooms: 4
Bathroom Amenities: Separate Shower, Soaking Tub
Bathroom in Basement: 1
Dining Room Info:
Dimensions: —
Location: —Dimensions: —
Floor Type: Carpet
Kitchen Info:
Dimensions: —
Location: —Dimensions: —
Floor Type: Ceramic Tile
Features: Eating Area-Breakfast Bar, Eating Area-Table Space
Laundry Room Info:
Dimensions: —
Location: —Dimensions: —
Floor Type: Ceramic Tile
Living Room Info:
Dimensions: —
Location: —Dimensions: —
Floor Type: Carpet
Family Room Info:
Dimensions: —
Location: —Dimensions: —
Floor Type: Hardwood
Additional Rooms Info:
Rooms: Bedroom 5, Breakfast Room, Recreation Room, Study
Basement: FullRooms: Bedroom 5, Breakfast Room, Recreation Room, Study
Other Specifics
| 2 | |
| Concrete Perimeter | |
| Garage | |
| — | |
| — | |
| — | |
| Patio | |
| — | |
| 112X73X114X74 | |
| — | |
| Full | |
| Vaulted/Cathedral Ceilings, Skylight(s), Bar-Dry, Hardwood Floors, First Floor Laundry | |
| Range, Microwave, Dishwasher, Refrigerator, Washer, Dryer | |
| Not in DB | |
| Sidewalks, Street Lights, Street Paved | |
| — | |
| Gas Log, Gas Starter |
Tax History
| Year | Property Taxes |
|---|---|
| 2012 | $9,474 |
| 2021 | $10,807 |
| 2024 | $11,664 |
Contact Agent
Nearby Similar Homes
2256 Ridgewood Road, Lisle, Illinois 60532
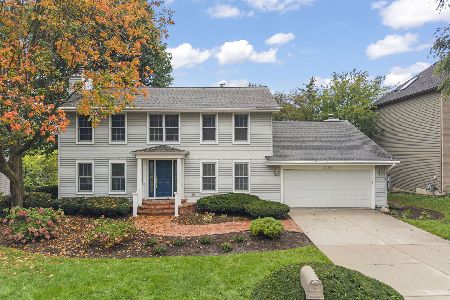
For Sale
$674,900
3 beds / 2.1 baths / 2,808 ft2
Single Family / Built: 1979
28
2788 Garden Drive, Lisle, Illinois 60532

For Sale
$530,000
4 beds / 2.1 baths / 2,015 ft2
Single Family / Built: 1983
18
6076 Angel Lane, Lisle, Illinois 60532
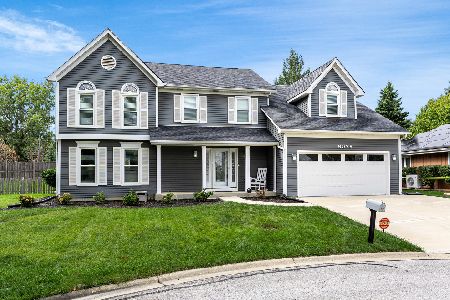
For Sale
$699,900
4 beds / 2.1 baths / 2,905 ft2
Single Family / Built: 1985
22
Nearby Sold Comparables

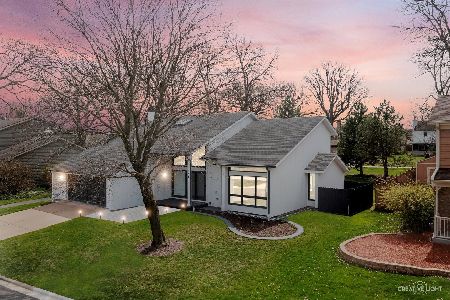



2562 Woodcliff Court, Lisle, Illinois 60532

Sold
$415,000
3 beds / 2.1 baths / 2,319 ft2
Single Family / Built: 1986
1843
Contact Agent
Listing Provided By
RE/MAX of Naperville
