

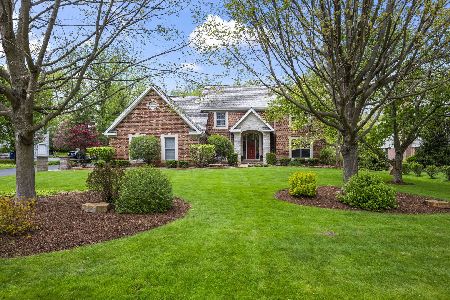
25130 Cayuga Trail, Lake Barrington, Illinois 60010
Subdivision > Farm Trails
Sorry, we are updating photos, please update this page in 15 minutes
$738,000
|
Sold
|
|
| Status: | Closed |
| Sqft: | 4,442 |
| Cost/Sqft: | $176 |
| Beds: | 5 |
| Baths: | 5 |
| Year Built: | 1987 |
| Property Taxes: | $15,832 |
| Days On Market: | 4803 |
| Lot Size: | 1,54 |
Description
A very cool house! Gorgeous property & residence; impeccably maintained! Warm & inviting w/open floor plan. Nestled at the end of a cul-de-sac +overlooks tranquil pond. Kitchen was featured in House Beautiful magazine. Spacious 1st floor master suite addition added in '08; granite, Sub-Zero, Dacor SS stove, Miele, KitchenAid, wine cooler +hickory floors. You'll fall in love w/this unique home on 1.5 private acres.WOW
Property Specifics
| Single Family | |
| — | |
| Contemporary | |
| 1987 | |
| Full | |
| Cedar | |
| Shake | |
| CUSTOM | |
| Yes | |
| 1.54 |
| Lake | |
| Farm Trails | |
| 0 / Not Applicable | |
| None | |
| Private Well | |
| Septic-Private | |
| Central Air | |
| Natural Gas, Forced Air | |
| 08435811 | |
| 13034070460000 |
Nearby Schools
| NAME: | DISTRICT: | DISTANCE: | |
|---|---|---|---|
|
Grade School
North Barrington Elementary Scho |
220 | — | |
|
Middle School
Barrington Middle School-station |
220 | Not in DB | |
|
High School
Barrington High School |
220 | Not in DB | |
Property History
| DATE: | EVENT: | PRICE: | SOURCE: |
|---|---|---|---|
| 1 Jul, 2014 | Sold | $738,000 | MRED MLS |
| 14 Apr, 2014 | Under contract | $780,000 | MRED MLS |
| — | Last price change | $800,000 | MRED MLS |
| 2 Sep, 2013 | Listed for sale | $800,000 | MRED MLS |
| 20 Oct, 2020 | Sold | $655,000 | MRED MLS |
| 17 Aug, 2020 | Under contract | $759,000 | MRED MLS |
| — | Last price change | $679,000 | MRED MLS |
| 12 Sep, 2019 | Listed for sale | $679,000 | MRED MLS |
Sorry, we are updating photos, please update this page in 15 minutes
Room Specifics
All Bedroom Info:
Total Bedrooms: 5
Bedrooms Above Ground: 5
Bedrooms Below Ground: 0
Total Bedrooms: 5
Bedrooms Above Ground: 5
Bedrooms Below Ground: 0
Second Bedroom Info:
Dimensions: —
Location: —Dimensions: —
Floor Type: Carpet
Third Bedroom Info:
Dimensions: —
Location: —Dimensions: —
Floor Type: Carpet
Fourth Bedroom Info:
Dimensions: —
Location: —Dimensions: —
Floor Type: Carpet
Bathroom Info:
Full Bathrooms: 5
Partial Bathrooms: 2Full Bathrooms: 5
Bathroom Amenities: Whirlpool, Separate Shower, Steam Shower
Bathroom in Basement: 0
Dining Room Info:
Dimensions: —
Location: —Dimensions: —
Floor Type: Hardwood
Kitchen Info:
Dimensions: —
Location: —Dimensions: —
Floor Type: Hardwood
Features: Eating Area-Table Space, Island
Living Room Info:
Dimensions: —
Location: —Dimensions: —
Floor Type: Hardwood
Family Room Info:
Dimensions: —
Location: —Dimensions: —
Floor Type: Hardwood
Additional Rooms Info:
Rooms: Bedroom 5, Deck, Office
Basement: FullRooms: Bedroom 5, Deck, Office
Other Specifics
| 3 | |
| Concrete Perimeter | |
| Garage | |
| — | |
| — | |
| — | |
| Deck, Patio, Storms/Screens | |
| Cul-De-Sac, Irregular Lot, Landscaped, Pond(s), Water View, Wooded | |
| 267 X 89 X 419 X 69 X 270 | |
| — | |
| Full | |
| Vaulted/Cathedral Ceilings, Bar-Wet, Hardwood Floors, First Floor Bedroom, First Floor Laundry, First Floor Full Bath | |
| Range, Microwave, Dishwasher, Refrigerator, High End Refrigerator, Bar Fridge, Washer, Dryer, Disposal, Trash Compactor, Stainless Steel Appliance(s), Wine Refrigerator | |
| Not in DB | |
| Street Paved | |
| — | |
| Wood Burning |
Tax History
| Year | Property Taxes |
|---|---|
| 2014 | $15,832 |
| 2020 | $16,686 |
Contact Agent
Nearby Similar Homes
25568 Countryside Drive, Lake Barrington, Illinois 60010
For Sale
$1,075,000
4 beds / 4.1 baths / 3,223 ft2
Single Family / Built: 1994
68
Nearby Sold Comparables

25152 Cayuga Trail, Lake Barrington, Illinois 60010

Sold
$475,000
4 beds / 4.1 baths / 0 ft2
Single Family / Built: 1991
6621
25382 Wren Road, Tower Lakes, Illinois 60010

Sold
$589,000
5 beds / 4.1 baths / 4,319 ft2
Single Family / Built: 1976
1307

Contact Agent
Listing Provided By
Coldwell Banker Residential
