

2514 Boxwood Lane, Plainfield, Illinois 60586
Subdivision > Autumn Fields
Sorry, we are updating photos, please update this page in 15 minutes
$215,000
|
Sold
|
|
| Status: | Closed |
| Sqft: | 1,989 |
| Cost/Sqft: | $111 |
| Beds: | 3 |
| Baths: | 4 |
| Year Built: | 2006 |
| Property Taxes: | $5,080 |
| Days On Market: | 5620 |
| Lot Size: | 0,00 |
Description
Custom Living in Autumn Fields featuring 1989 Sq Ft, 3.1 baths & 3 car "Man Cave" garage. Kitchen has oak cabinets w/roll out shelves, breakfast bar, SS appliances, hardwood fls & ceramic splash, Large Dining area off Kitchen, Family Rm wired for surround sound, First fl Den behind French doors. Jack/Jill bath between Bed rm 2 & 3. Finish basement w/rec Rm, sports bar, full bath & craft or bed rm. Plainfield schools
Property Specifics
| Single Family | |
| — | |
| — | |
| 2006 | |
| Full | |
| Vinyl Siding | |
| Asphalt | |
| SIENNA | |
| No | |
| 0 |
| Kendall | |
| Autumn Fields | |
| 260 / Annual | |
| None | |
| Public | |
| Public Sewer, Sewer-Storm | |
| Central Air | |
| Natural Gas, Forced Air | |
| 07835298 | |
| 0625372004 |
Nearby Schools
| NAME: | DISTRICT: | DISTANCE: | |
|---|---|---|---|
|
Grade School
Charles Reed Elementary School |
202 | — | |
|
Middle School
Aux Sable Middle School |
202 | Not in DB | |
|
High School
Plainfield South High School |
202 | Not in DB | |
Property History
| DATE: | EVENT: | PRICE: | SOURCE: |
|---|---|---|---|
| 3 Oct, 2011 | Sold | $215,000 | MRED MLS |
| 20 Aug, 2011 | Under contract | $220,000 | MRED MLS |
| 14 Jun, 2011 | Listed for sale | $220,000 | MRED MLS |
| 10 Apr, 2020 | Sold | $279,900 | MRED MLS |
| 5 Mar, 2020 | Under contract | $279,900 | MRED MLS |
| 4 Mar, 2020 | Listed for sale | $279,900 | MRED MLS |
Sorry, we are updating photos, please update this page in 15 minutes
Room Specifics
All Bedroom Info:
Total Bedrooms: 3
Bedrooms Above Ground: 3
Bedrooms Below Ground: 0
Total Bedrooms: 3
Bedrooms Above Ground: 3
Bedrooms Below Ground: 0
Second Bedroom Info:
Dimensions: —
Location: —Dimensions: —
Floor Type: Carpet
Third Bedroom Info:
Dimensions: —
Location: —Dimensions: —
Floor Type: Carpet
Bathroom Info:
Full Bathrooms: 4
Partial Bathrooms: 1Full Bathrooms: 4
Bathroom Amenities: Separate Shower, Double Sink
Bathroom in Basement: 1
Dining Room Info:
Dimensions: —
Location: —Dimensions: —
Floor Type: Hardwood
Kitchen Info:
Dimensions: —
Location: —Dimensions: —
Floor Type: Hardwood
Features: Eating Area-Breakfast Bar, Pantry-Closet
Laundry Room Info:
Dimensions: —
Location: —Dimensions: —
Floor Type: Vinyl
Family Room Info:
Dimensions: —
Location: —Dimensions: —
Floor Type: Carpet
Additional Rooms Info:
Rooms: Den, Recreation Room, Study
Basement: FullRooms: Den, Recreation Room, Study
Other Specifics
| 3 | |
| Concrete Perimeter | |
| Garage | |
| — | |
| — | |
| — | |
| Patio, Storms/Screens | |
| Fenced Yard | |
| 65X122 | |
| Full | |
| Full | |
| Vaulted/Cathedral Ceilings, Hardwood Floors, First Floor Laundry | |
| Range, Microwave, Dishwasher, Refrigerator, Disposal, Stainless Steel Appliance(s) | |
| Not in DB | |
| Sidewalks, Street Lights, Street Paved | |
| — | |
| — |
Tax History
| Year | Property Taxes |
|---|---|
| 2011 | $5,080 |
| 2020 | $6,071 |
Contact Agent
Nearby Similar Homes
7815 Briarcliff Drive, Plainfield, Illinois 60586
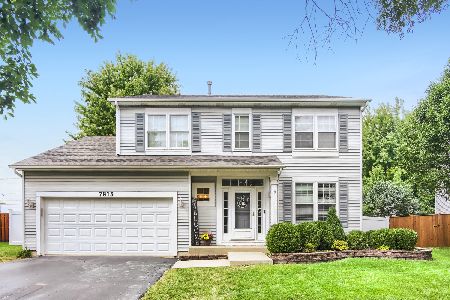
For Sale
$389,900
4 beds / 2.1 baths / 2,036 ft2
Single Family / Built: 2005
39
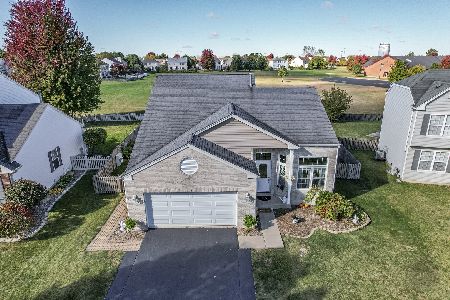
Nearby Sold Comparables



Contact Agent
Listing Provided By
Coldwell Banker Residential
