

2515 Olive Street, Arlington Heights, Illinois 60004
Subdivision > Brandenberry Park
Sorry, we are updating photos, please update this page in 15 minutes
$90,000
|
Sold
|
|
| Status: | Closed |
| Sqft: | 0 |
| Cost/Sqft: | — |
| Beds: | 1 |
| Baths: | 1 |
| Year Built: | — |
| Property Taxes: | $48 |
| Days On Market: | 6088 |
| Lot Size: | 0,00 |
Description
Tastefully remodeled! Spacious condo features new flooring, carpeting, appliances, countertops, lighting, window treatments, molding, and bath vanity. Freshly painted. Newer windows and patio door. Great 1st floor location in well maintained building. Enjoy the pool, basketball/tennis court, playground, and landscaped grounds. Assessment includes heat & water. FHA approved. Lucky you: just in time for the tax credit!
Property Specifics
| Condos/Townhomes | |
| — | |
| — | |
| — | |
| None | |
| Brick | |
| — | |
| — | |
| No | |
| — |
| Cook | |
| Brandenberry Park | |
| 193 / — | |
| Heat, Water, Parking, Insurance, Pool, Exterior Maintenance, Lawn Care, Scavenger, Snow Removal | |
| Lake Michigan | |
| Public Sewer | |
| Window/Wall Unit - 1 | |
| Natural Gas, Steam, Baseboard | |
| 07466619 | |
| 03214020141196 |
Nearby Schools
| NAME: | DISTRICT: | DISTANCE: | |
|---|---|---|---|
|
Grade School
Dwight D Eisenhower Elementary S |
23 | — | |
|
Middle School
Macarthur Middle School |
23 | Not in DB | |
|
High School
John Hersey High School |
214 | Not in DB | |
Property History
| DATE: | EVENT: | PRICE: | SOURCE: |
|---|---|---|---|
| 25 May, 2010 | Sold | $90,000 | MRED MLS |
| 19 Apr, 2010 | Under contract | $94,900 | MRED MLS |
| — | Last price change | $99,000 | MRED MLS |
| 11 Mar, 2010 | Listed for sale | $99,000 | MRED MLS |
| 8 Oct, 2021 | Sold | $100,000 | MRED MLS |
| 13 Aug, 2021 | Under contract | $107,900 | MRED MLS |
| 25 Jun, 2021 | Listed for sale | $107,900 | MRED MLS |
| 26 May, 2026 | Sold | $172,000 | MRED MLS |
| 30 Apr, 2026 | Under contract | $175,000 | MRED MLS |
| 27 Apr, 2026 | Listed for sale | $175,000 | MRED MLS |
Sorry, we are updating photos, please update this page in 15 minutes
Room Specifics
All Bedroom Info:
Total Bedrooms: 1
Bedrooms Above Ground: 1
Bedrooms Below Ground: 0
Total Bedrooms: 1
Bedrooms Above Ground: 1
Bedrooms Below Ground: 0
Bathroom Info:
Full Bathrooms: 1
Partial Bathrooms: —Full Bathrooms: 1
Bathroom Amenities: —
Bathroom in Basement: 0
Dining Room Info:
Dimensions: —
Location: —Dimensions: —
Floor Type: Carpet
Kitchen Info:
Dimensions: —
Location: —Dimensions: —
Floor Type: Wood Laminate
Features: Eating Area-Table Space, Pantry-Closet
Living Room Info:
Dimensions: —
Location: —Dimensions: —
Floor Type: Carpet
Additional Rooms Info:
Rooms: —
Basement: NoneRooms: —
Other Specifics
| — | |
| Concrete Perimeter | |
| Space/s | |
| — | |
| — | |
| — | |
| Patio, Storms/Screens | |
| — | |
| INTEGRAL | |
| — | |
| None | |
| Elevator, Storage | |
| Range, Refrigerator | |
| Not in DB | |
| — | |
| Bike Room/Bike Trails, Coin Laundry, Elevator(s), Storage, Park, Pool | |
| — |
Tax History
| Year | Property Taxes |
|---|---|
| 2010 | $48 |
| 2021 | $1,538 |
| 2026 | $1,166 |
Contact Agent
Nearby Similar Homes
2407 Brandenberry Court, Arlington Heights, Illinois 60004
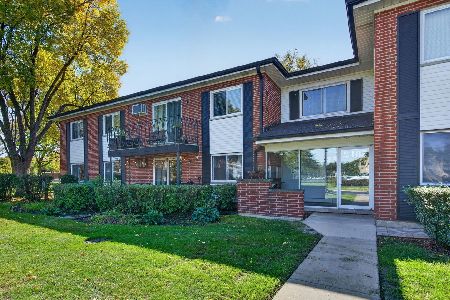
For Sale
$205,000
2 beds / 1.1 baths / 1,100 ft2
Condos/Townhomes / Built: 1967
33
1408 Plum Court, Mount Prospect, Illinois 60056
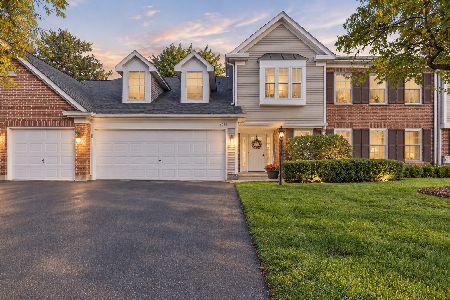
For Sale
$365,000
3 beds / 2.0 baths / 1,672 ft2
Condos/Townhomes / Built: 1991
34
1404 Plum Court, Mount Prospect, Illinois 60056
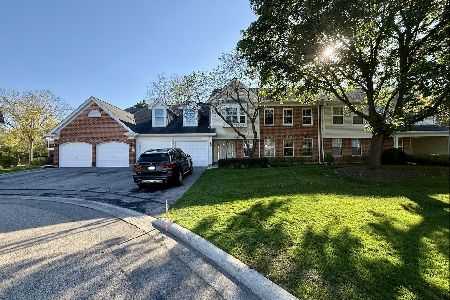
For Sale
$430,000
3 beds / 2.0 baths / 1,725 ft2
Condos/Townhomes / Built: —
19
1012 Butternut Lane, Mount Prospect, Illinois 60056
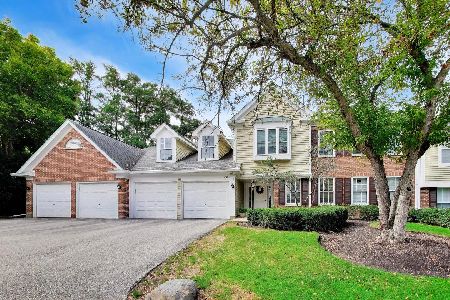
For Sale
$324,750
2 beds / 2.0 baths / 1,457 ft2
Condos/Townhomes / Built: 1990
27
816 Butternut Lane, Mount Prospect, Illinois 60056
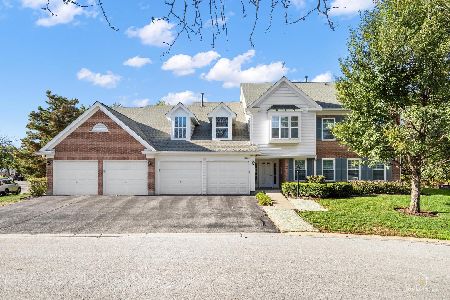
For Sale
$389,900
2 beds / 2.0 baths / 1,670 ft2
Condos/Townhomes / Built: 1982
24
818 Butternut Lane, Mount Prospect, Illinois 60056
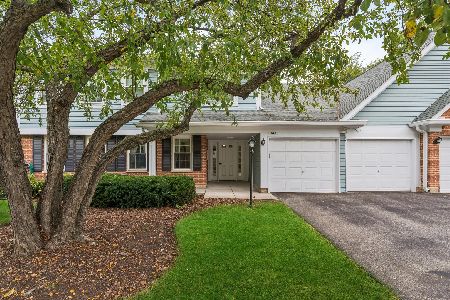
For Sale
$318,500
2 beds / 2.0 baths / 1,300 ft2
Condos/Townhomes / Built: 1991
26
Nearby Sold Comparables
2515 Olive Street, Arlington Heights, Illinois 60004

Sold
$179,900
2 beds / 1.0 baths / 0 ft2
Condos/Townhomes / Built: 1978
7176
2515 Olive Street, Arlington Heights, Illinois 60004
Sold
$124,900
1 beds / 1.0 baths / 0 ft2
Condos/Townhomes / Built: 1978
6949
2515 Olive, Arlington Heights, Illinois 60004
Sold
$133,900
1 beds / 1.0 baths / 0 ft2
Condos/Townhomes / Built: 1978
6649
2515 Olive Street, Arlington Heights, Illinois 60004
Sold
$99,900
2 beds / 1.0 baths / 0 ft2
Condos/Townhomes / Built: 1978
6264
2515 Olive Street, Arlington Heights, Illinois 60004

Sold
$173,000
1 beds / 1.0 baths / 850 ft2
Condos/Townhomes / Built: —
245
Contact Agent
Listing Provided By
Century 21 Advisors
