

2515 Vision Avenue, Plainfield, Illinois 60586
Subdivision > Aspen Falls
Sorry, we are updating photos, please update this page in 15 minutes
$222,500
|
Sold
|
|
| Status: | Closed |
| Sqft: | 2,400 |
| Cost/Sqft: | $95 |
| Beds: | 3 |
| Baths: | 4 |
| Year Built: | 2001 |
| Property Taxes: | $5,469 |
| Days On Market: | 4152 |
| Lot Size: | 0,19 |
Description
Once a builder's model with many added amenities. Additions include custom cabinetry, custom kitchen island, gorgeous bathrooms, dream kitchen to spoil any gourmet chef, and flexible loft. Extra large garage has room for 3 cars but only a door for 2--great for a boat, motorcycles and more. Lush landscaping with in-ground sprinkler system. Basement mostly finished with more rooms-add ceiling tiles, paneling, and done.
Property Specifics
| Single Family | |
| — | |
| Traditional | |
| 2001 | |
| Full | |
| Vinyl Siding | |
| Asphalt | |
| BELFARE | |
| No | |
| 0.19 |
| Will | |
| Aspen Falls | |
| 250 / Annual | |
| Other | |
| Public | |
| Public Sewer | |
| Central Air | |
| Natural Gas, Forced Air | |
| 08954699 | |
| 0603303090270000 |
Nearby Schools
| NAME: | DISTRICT: | DISTANCE: | |
|---|---|---|---|
|
Grade School
Meadow View Elementary School |
202 | — | |
|
Middle School
Aux Sable Middle School |
202 | Not in DB | |
|
High School
Plainfield South High School |
202 | Not in DB | |
Property History
| DATE: | EVENT: | PRICE: | SOURCE: |
|---|---|---|---|
| 14 Aug, 2015 | Sold | $222,500 | MRED MLS |
| 2 Jul, 2015 | Under contract | $228,000 | MRED MLS |
| 15 Jun, 2015 | Listed for sale | $228,000 | MRED MLS |
Sorry, we are updating photos, please update this page in 15 minutes
Room Specifics
All Bedroom Info:
Total Bedrooms: 4
Bedrooms Above Ground: 3
Bedrooms Below Ground: 1
Total Bedrooms: 4
Bedrooms Above Ground: 3
Bedrooms Below Ground: 1
Second Bedroom Info:
Dimensions: —
Location: —Dimensions: —
Floor Type: Carpet
Third Bedroom Info:
Dimensions: —
Location: —Dimensions: —
Floor Type: Carpet
Fourth Bedroom Info:
Dimensions: —
Location: —Dimensions: —
Floor Type: Carpet
Bathroom Info:
Full Bathrooms: 4
Partial Bathrooms: 2Full Bathrooms: 4
Bathroom Amenities: Double Sink
Bathroom in Basement: 1
Dining Room Info:
Dimensions: —
Location: —Dimensions: —
Floor Type: Carpet
Kitchen Info:
Dimensions: —
Location: —Dimensions: —
Floor Type: Wood Laminate
Features: Eating Area-Breakfast Bar, Island
Laundry Room Info:
Dimensions: —
Location: —Dimensions: —
Floor Type: Vinyl
Living Room Info:
Dimensions: —
Location: —Dimensions: —
Floor Type: Carpet
Family Room Info:
Dimensions: —
Location: —Dimensions: —
Floor Type: Carpet
Additional Rooms Info:
Rooms: Bonus Room, Eating Area, Loft, Office
Basement: FullRooms: Bonus Room, Eating Area, Loft, Office
Other Specifics
| 2 | |
| — | |
| Garage | |
| — | |
| — | |
| — | |
| Patio | |
| — | |
| 64 X 126 | |
| — | |
| Full | |
| Vaulted/Cathedral Ceilings, First Floor Laundry | |
| Range, Microwave, Dishwasher, Refrigerator, Washer, Dryer, Disposal, Stainless Steel Appliance(s) | |
| Not in DB | |
| Sidewalks, Street Lights, Street Paved | |
| — | |
| — |
Tax History
| Year | Property Taxes |
|---|---|
| 2015 | $5,469 |
Contact Agent
Nearby Similar Homes
6807 Applegate Circle, Plainfield, Illinois 60586
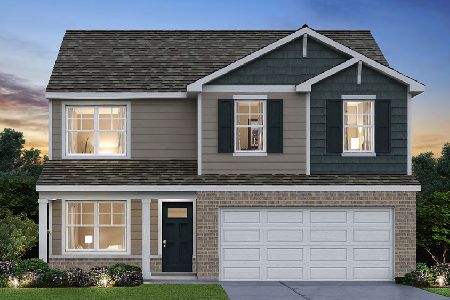
For Sale
$449,990
4 beds / 2.1 baths / 2,051 ft2
Single Family / Built: 2026
29
7016 Lewis Clark Drive, Plainfield, Illinois 60586
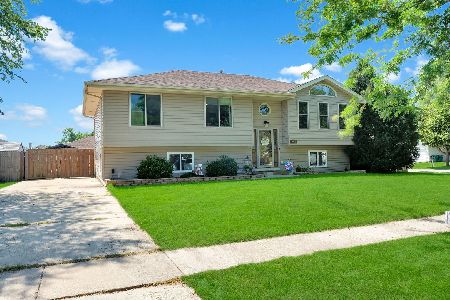
For Sale
$414,900
5 beds / 2.0 baths / 2,506 ft2
Single Family / Built: 2000
43
2710 Stonebridge Drive, Plainfield, Illinois 60586

For Sale
$515,000
5 beds / 2.1 baths / 2,840 ft2
Single Family / Built: 2003
20
6900 Twin Falls Drive, Plainfield, Illinois 60586

For Sale
$420,000
4 beds / 3.1 baths / 2,435 ft2
Single Family / Built: 2004
41
2102 Daly Lane, Plainfield, Illinois 60586
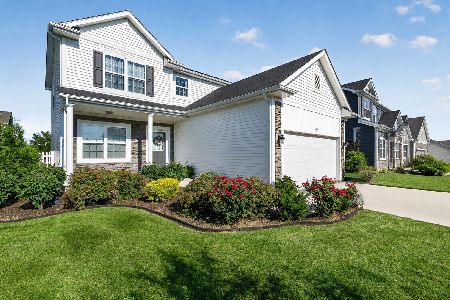
For Sale
$455,000
4 beds / 2.1 baths / 2,032 ft2
Single Family / Built: 2021
104
Nearby Sold Comparables
2513 Vision Avenue, Plainfield, Illinois 60586

Sold
$179,900
4 beds / 2.1 baths / 2,300 ft2
Single Family / Built: 2007
5214
2514 Sierra Avenue, Plainfield, Illinois 60586

Sold
$284,000
4 beds / 2.1 baths / 2,627 ft2
Single Family / Built: 2003
2224
2512 Sierra Avenue, Plainfield, Illinois 60586

Sold
$338,000
4 beds / 3.1 baths / 2,452 ft2
Single Family / Built: 2003
1973

2516 Sierra Avenue, Plainfield, Illinois 60586
Sold
$229,900
3 beds / 2.1 baths / 2,359 ft2
Single Family / Built: 2003
3235
Contact Agent
Listing Provided By
Coldwell Banker Residential Brokerage
