

2519 Eleanor Street, Bridgeport, Chicago, Illinois 60608


$650,000
|
Sold
|
|
| Status: | Closed |
| Sqft: | 3,800 |
| Cost/Sqft: | $175 |
| Beds: | 3 |
| Baths: | 4 |
| Year Built: | 2005 |
| Property Taxes: | $11,596 |
| Days On Market: | 2206 |
| Lot Size: | 0,10 |
Description
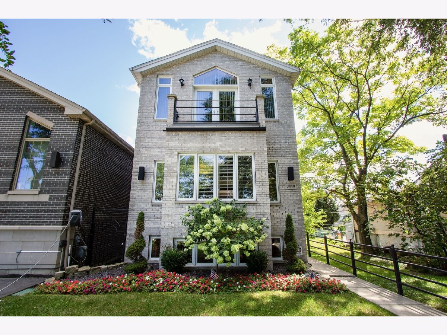
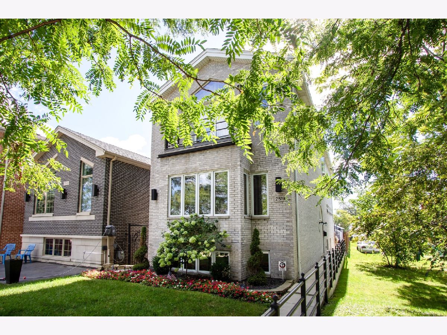
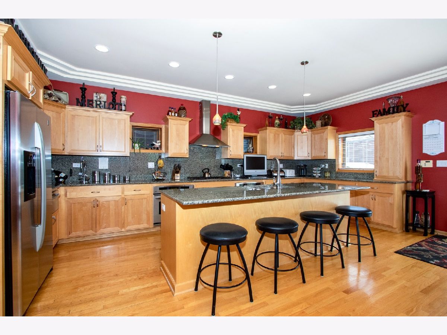
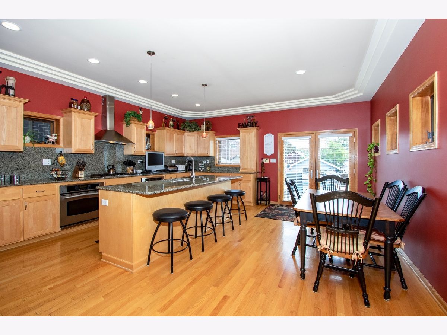
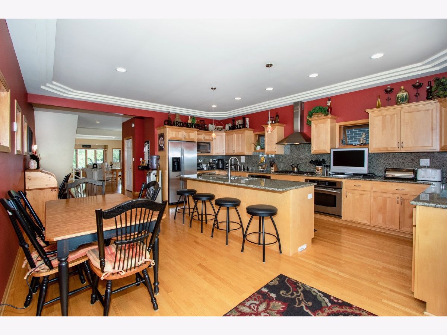
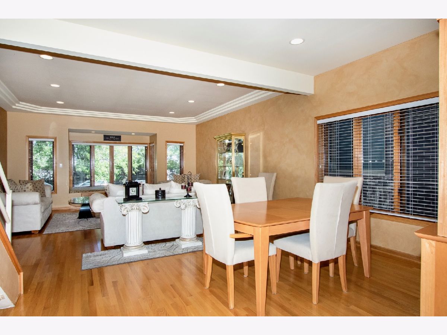
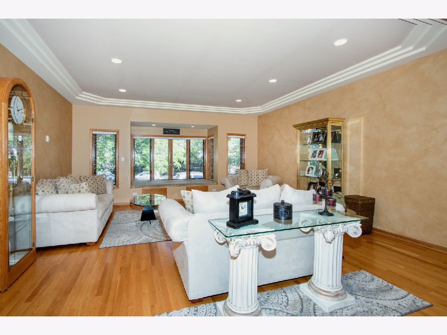
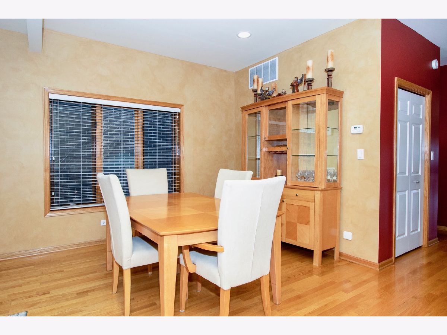
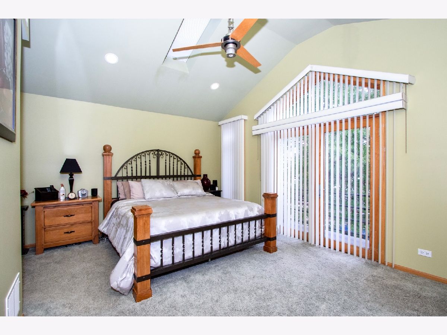
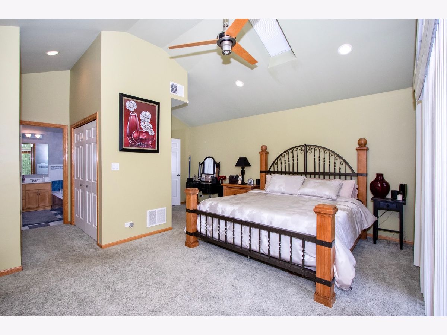
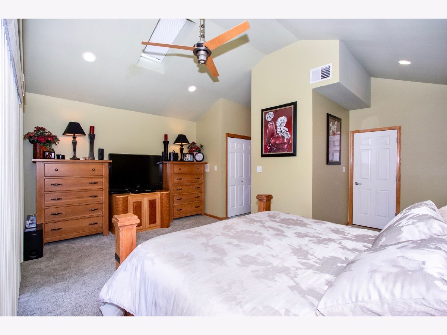
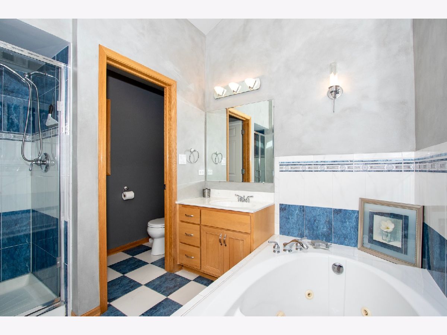
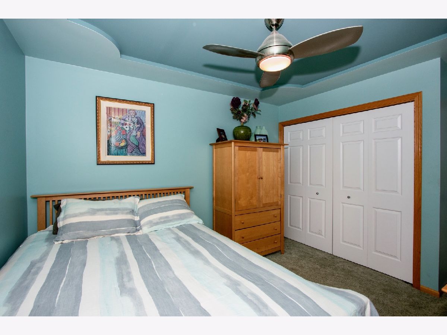
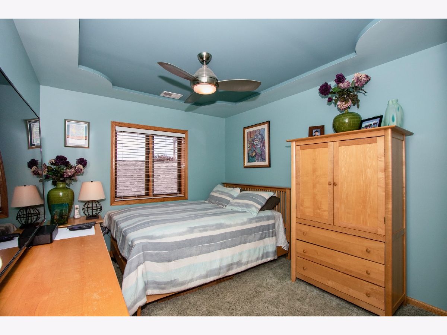
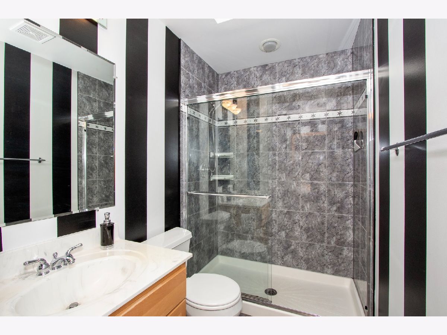
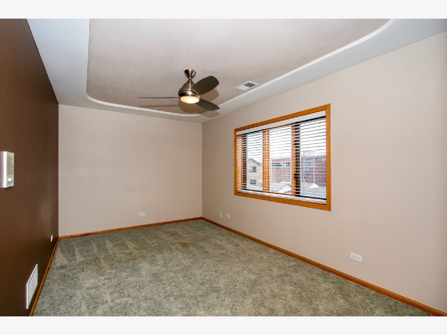
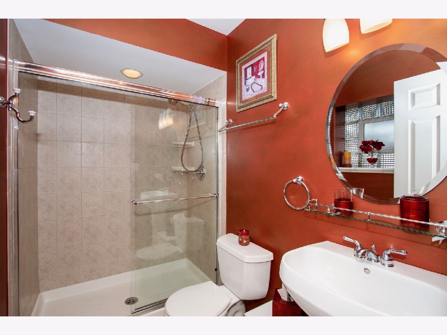
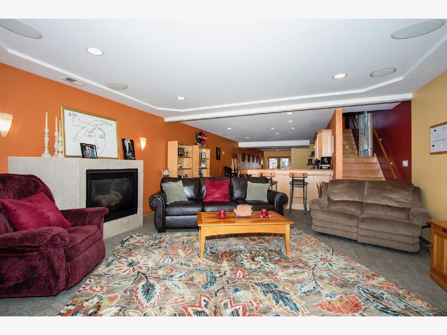
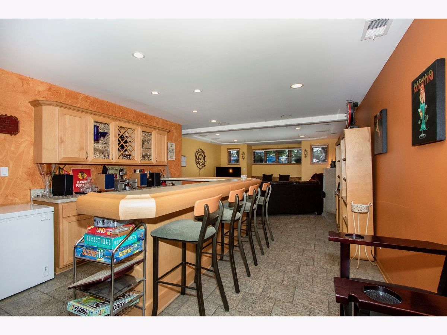
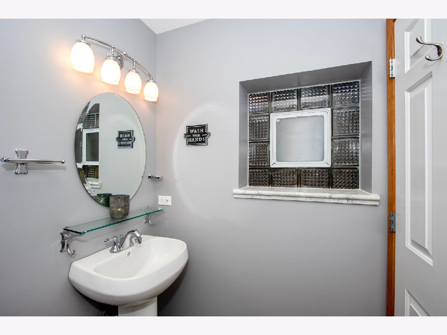
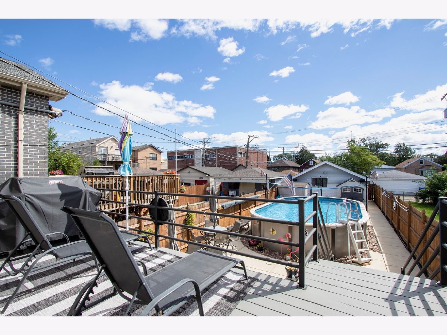
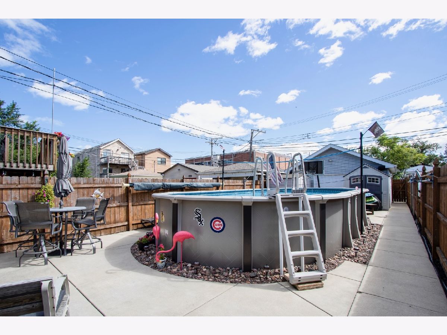
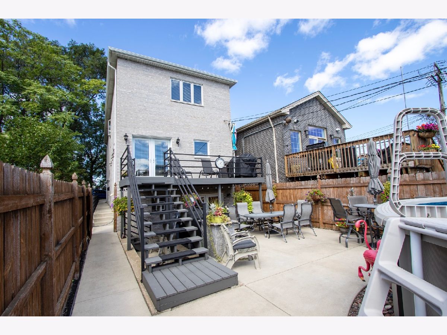
Stately custom built solid brick home on quiet treelined Eleanor Street...steps to Archer Avenue, transportation, Downtown, famous Duck Inn Restaurant and bar, Jacolik playground, Eleanor Boathouse at Park No.571 on Chicago's beautiful river front with walking paths and yoga classes! Beautiful and very well kept home is situated on an extra long city lot, 25x180, 3 large bedrooms, master has separate walk in shower & jacuzzi, 3.5 baths with intricate tile, open and airy 1st floor featuring custom tray ceilings, living room, dining room, and kitchen with entertaining island, granite counters, stainless steel appliances... convenient double ovens and warming drawer! Kitchen leads to relaxing sun deck and outdoor pool! Sunlit 2nd floor with skylights, full finished walk out basement with high ceilings, all natural wood wet bar with plenty of seating and mini fridge, cozy fireplace, and doors open to patio and huge yard! Updates include gorgeous landscaping, new roof on home and garage, laundry room, central vac, intercom system throughout, dual heating and A/C...brand new furnace and A/C, and outdoor shed! This is Bridgeport's hidden secret called the island...brand new homes being built all around!
Property Specifics
| Single Family | |
| — | |
| — | |
| 2005 | |
| Full,Walkout | |
| — | |
| No | |
| 0.1 |
| Cook | |
| — | |
| — / Not Applicable | |
| None | |
| Lake Michigan | |
| Public Sewer | |
| 10888725 | |
| 17293070260000 |
Property History
| DATE: | EVENT: | PRICE: | SOURCE: |
|---|---|---|---|
| 10 Feb, 2021 | Sold | $650,000 | MRED MLS |
| 2 Nov, 2020 | Under contract | $665,000 | MRED MLS |
| — | Last price change | $679,000 | MRED MLS |
| 29 Sep, 2020 | Listed for sale | $699,000 | MRED MLS |
Room Specifics
Total Bedrooms: 3
Bedrooms Above Ground: 3
Bedrooms Below Ground: 0
Dimensions: —
Floor Type: Carpet
Dimensions: —
Floor Type: Carpet
Full Bathrooms: 4
Bathroom Amenities: Separate Shower
Bathroom in Basement: 1
Rooms: Deck
Basement Description: Finished
Other Specifics
| 2 | |
| — | |
| — | |
| Deck, Patio, Above Ground Pool | |
| — | |
| 25X180 | |
| — | |
| Full | |
| Skylight(s), Open Floorplan, Granite Counters | |
| Double Oven, Microwave, Dishwasher, Refrigerator, Bar Fridge, Washer, Dryer | |
| Not in DB | |
| Park, Curbs, Sidewalks, Street Lights, Street Paved | |
| — | |
| — | |
| Wood Burning, Gas Starter |
Tax History
| Year | Property Taxes |
|---|---|
| 2021 | $11,596 |
Contact Agent
Nearby Similar Homes
Nearby Sold Comparables

Contact Agent
Listing Provided By
Bricks Realty LLC
