

2519 Harrison Street, Near West Side, Chicago, Illinois 60612
Sorry, we are updating photos, please update this page in 15 minutes
$350,000
|
Sold
|
|
| Status: | Closed |
| Sqft: | 0 |
| Cost/Sqft: | — |
| Beds: | 9 |
| Baths: | 0 |
| Year Built: | 1996 |
| Property Taxes: | $6,048 |
| Days On Market: | 5591 |
| Lot Size: | 0,00 |
Description
Very well maintained 3-unit newer all-brick building with separate zoned heating/air per unit. Each unit consists of 3br/2ba with approximately 1300 square feet of living space.Gated front entrance and wired for security. First floor has sliding door with patio arrangement for outdoor seating. Assigned parking for each unit at the rear of the building. Tastefully decorated.
Property Specifics
| Multi-unit | |
| — | |
| — | |
| 1996 | |
| None | |
| — | |
| No | |
| — |
| Cook | |
| — | |
| — / — | |
| — | |
| Lake Michigan | |
| Public Sewer | |
| 07822728 | |
| 16134020100000 |
Property History
| DATE: | EVENT: | PRICE: | SOURCE: |
|---|---|---|---|
| 1 Nov, 2011 | Sold | $350,000 | MRED MLS |
| 18 Sep, 2011 | Under contract | $399,900 | MRED MLS |
| — | Last price change | $415,000 | MRED MLS |
| 2 Jun, 2011 | Listed for sale | $429,900 | MRED MLS |
Sorry, we are updating photos, please update this page in 15 minutes
Room Specifics
All Bedroom Info:
Total Bedrooms: 9
Bedrooms Above Ground: 9
Bedrooms Below Ground: 0
Total Bedrooms: 9
Bedrooms Above Ground: 9
Bedrooms Below Ground: 0
Second Bedroom Info:
Dimensions: —
Location: —Dimensions: —
Floor Type: —
Third Bedroom Info:
Dimensions: —
Location: —Dimensions: —
Floor Type: —
Fourth Bedroom Info:
Dimensions: —
Location: —Dimensions: —
Floor Type: —
Fifth Bedroom Info:
Dimensions: —
Location: —Dimensions: —
Floor Type: —
Sixth Bedroom Info:
Dimensions: —
Location: —Dimensions: —
Floor Type: —
Seventh Bedroom Info:
Dimensions: —
Location: —Dimensions: —
Floor Type: —
Eighth Bedroom Info:
Dimensions: —
Location: —Dimensions: —
Floor Type: —
Ninth Bedroom Info:
Dimensions: —
Location: —Dimensions: —
Floor Type: —
Bathroom Info:
Full Bathrooms: 6
Partial Bathrooms: —Full Bathrooms: 6
Bathroom Amenities: —
Bathroom in Basement: 0
Additional Rooms Info:
Rooms: —
Basement: NoneRooms: —
Basement Description: None
Other Specifics
| — | |
| Concrete Perimeter | |
| — | |
| — | |
| — | |
| 25X125 | |
| — | |
| — | |
| — | |
| — | |
| Not in DB | |
| — | |
| — | |
| — | |
| — |
Tax History
| Year | Property Taxes |
|---|---|
| 2011 | $6,048 |
Contact Agent
Nearby Similar Homes
2521 Flournoy Street, Chicago, Illinois 60612
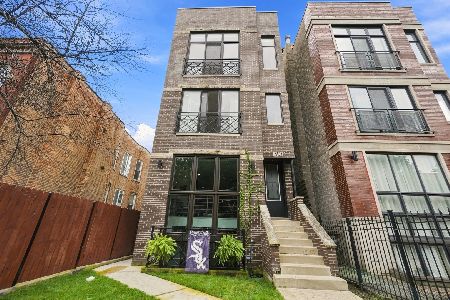
For Sale
$1,149,000
6 beds / 0.0 baths / 0 ft2
Multi-unit / Built: 2008
1
2449 Lexington Street, Chicago, Illinois 60612
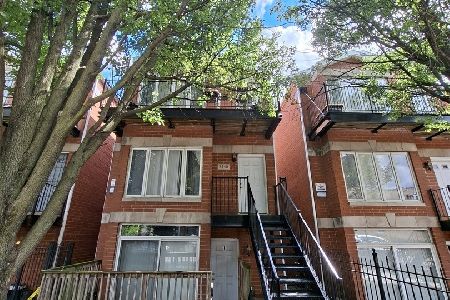
For Sale
$739,000
9 beds / 0.0 baths / 0 ft2
Multi-unit / Built: 1999
8
2447 Polk Street, Chicago, Illinois 60612
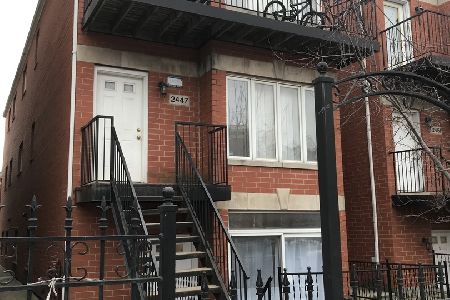
For Sale
$975,000
9 beds / 0.0 baths / 0 ft2
Multi-unit / Built: 2004
43
718 Claremont Avenue, Chicago, Illinois 60612
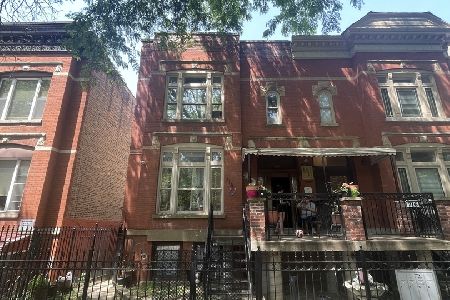
For Sale
$465,000
8 beds / 0.0 baths / 0 ft2
Multi-unit / Built: 1888
431
2448 Taylor Street, Chicago, Illinois 60612
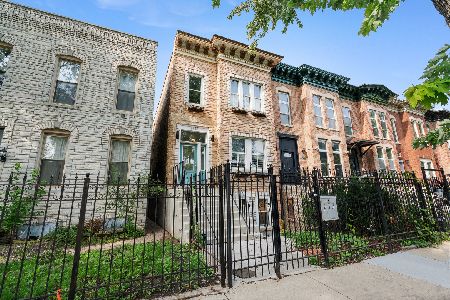
For Sale
$799,000
9 beds / 0.0 baths / 0 ft2
Multi-unit / Built: 1895
40
2714 Lexington Street, Chicago, Illinois 60612
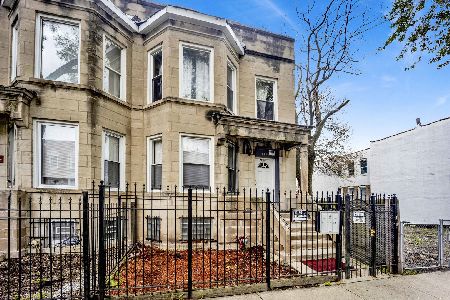
For Sale
$449,900
5 beds / 0.0 baths / 0 ft2
Multi-unit / Built: 1893
76
Nearby Sold Comparables
2517 Harrison Street, Chicago, Illinois 60612

Sold
$335,000
4 beds / 4.0 baths / 0 ft2
Multi-unit / Built: —
3914
2512 Harrison Street, Chicago, Illinois 60612
Sold
$899,000
6 beds / 0.0 baths / 0 ft2
Multi-unit / Built: 2018
3159
2518 Harrison Street, Chicago, Illinois 60612
Sold
$825,000
6 beds / 0.0 baths / 0 ft2
Multi-unit / Built: 2018
2444
2516 Harrison Street, Chicago, Illinois 60612
Sold
$825,000
6 beds / 0.0 baths / 0 ft2
Multi-unit / Built: 2018
2444
2520 Harrison Street, Chicago, Illinois 60612
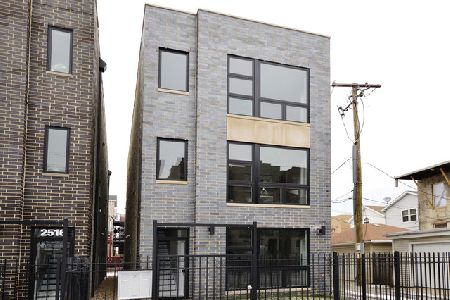
Sold
$849,000
6 beds / 0.0 baths / 0 ft2
Multi-unit / Built: 2018
2226
Contact Agent
Listing Provided By
RE/MAX Suburban
