

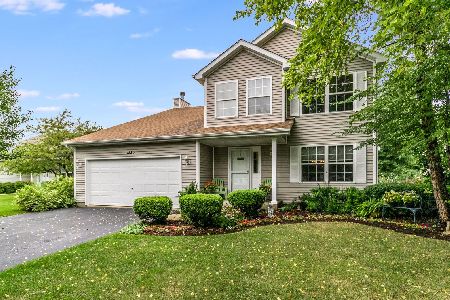
2520 Silver Rock Drive, Crest Hill, Illinois 60403
Subdivision > Fox Meadow


$247,500
|
Sold
|
|
| Status: | Closed |
| Sqft: | 2,050 |
| Cost/Sqft: | $122 |
| Beds: | 4 |
| Baths: | 2 |
| Year Built: | 1999 |
| Property Taxes: | $5,728 |
| Days On Market: | 2316 |
| Lot Size: | 0,19 |
Description
WELCOME TO THIS GORGEOUS SPLIT LEVEL HOME WITH SUB-BASEMENT! IT OFFERS 4 LARGE BEDROOMS AND 2 FULL, REMODELED BATHS! MODERN COLORS AND ELEGANT UPGRADES THRU-OUT! "CHRISTINE" VAULTED CEILINGS, OAK RAILS, BIG 19X16 EAT IN KITCHEN WITH ISLAND, PANTRY,17X14 FAMILY ROOM WITH FIREPLACE, FENCED YARD, PAVERS, SHED, AND MORE! PLAINFIELD CENTRAL HIGH SCHOOL! WALK TO NATURE PRESERVE AND ROCK RUN TRAIL ACCESS.CLOSE TO SCHOOLS SHOPPING AND EXPRESSWAYS! HURRY, PRICED TO SELL!!!
Property Specifics
| Single Family | |
| — | |
| Quad Level | |
| 1999 | |
| Full | |
| Vinyl Siding | |
| Asphalt | |
| CHRISTINE | |
| No | |
| 0.19 |
| Will | |
| Fox Meadow | |
| 0 / Not Applicable | |
| None | |
| Public | |
| Public Sewer | |
| Central Air | |
| Natural Gas, Forced Air | |
| 10764521 | |
| 0603364020310000 |
Nearby Schools
| NAME: | DISTRICT: | DISTANCE: | |
|---|---|---|---|
|
Grade School
Grand Prairie Elementary School |
202 | — | |
|
Middle School
Timber Ridge Middle School |
202 | Not in DB | |
|
High School
Plainfield Central High School |
202 | Not in DB | |
Property History
| DATE: | EVENT: | PRICE: | SOURCE: |
|---|---|---|---|
| 17 Jul, 2015 | Sold | $180,000 | MRED MLS |
| 5 Jun, 2015 | Under contract | $184,999 | MRED MLS |
| — | Last price change | $185,000 | MRED MLS |
| 2 Apr, 2015 | Listed for sale | $185,000 | MRED MLS |
| 27 Jul, 2020 | Sold | $247,500 | MRED MLS |
| 3 Jul, 2020 | Under contract | $249,900 | MRED MLS |
| 30 Jun, 2020 | Listed for sale | $249,900 | MRED MLS |


Room Specifics
All Bedroom Info:
Total Bedrooms: 4
Bedrooms Above Ground: 4
Bedrooms Below Ground: 0
Total Bedrooms: 4
Bedrooms Above Ground: 4
Bedrooms Below Ground: 0
Second Bedroom Info:
Dimensions: —
Location: —Dimensions: —
Floor Type: Carpet
Third Bedroom Info:
Dimensions: —
Location: —Dimensions: —
Floor Type: Carpet
Fourth Bedroom Info:
Dimensions: —
Location: —Dimensions: —
Floor Type: Carpet
Bathroom Info:
Full Bathrooms: 2
Partial Bathrooms: 0Full Bathrooms: 2
Bathroom Amenities: Double Sink
Bathroom in Basement: 0
Kitchen Info:
Dimensions: —
Location: —Dimensions: —
Floor Type: Vinyl
Living Room Info:
Dimensions: —
Location: —Dimensions: —
Floor Type: Carpet
Family Room Info:
Dimensions: —
Location: —Dimensions: —
Floor Type: Carpet
Additional Rooms Info:
Rooms: No additional rooms
Basement: FullRooms: No additional rooms
Other Specifics
| 2 | |
| Concrete Perimeter | |
| Garage | |
| — | |
| — | |
| — | |
| Brick Paver Patio | |
| Fenced Yard | |
| 64X126X66X127 | |
| — | |
| — | |
| Vaulted/Cathedral Ceilings, Bar-Dry | |
| — | |
| Not in DB | |
| Curbs, Sidewalks, Street Lights, Street Paved | |
| — | |
| Gas Log |
Tax History
| Year | Property Taxes |
|---|---|
| 2015 | $5,385 |
| 2020 | $5,728 |
Contact Agent
Nearby Similar Homes
2607 Bayberry Court, Joliet, Illinois 60435
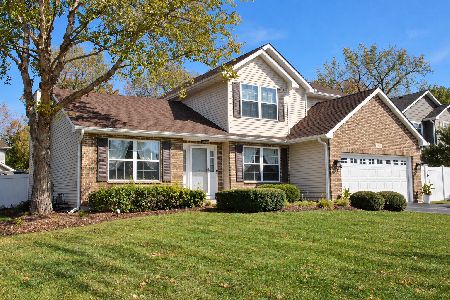
For Sale
$375,000
3 beds / 2.1 baths / 1,924 ft2
Single Family / Built: 2000
17
2010 Watertower Place, Crest Hill, Illinois 60403
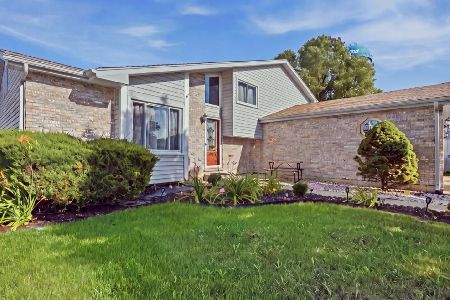
For Sale
$414,900
4 beds / 2.0 baths / 1,354 ft2
Single Family / Built: 1995
70
2817 Wake Island Drive, Joliet, Illinois 60435
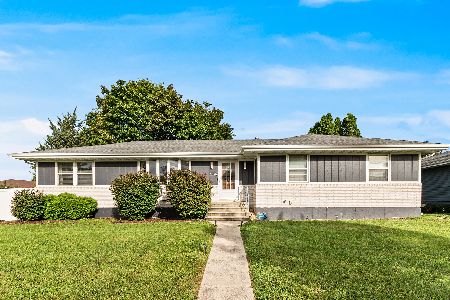
For Sale
$400,000
3 beds / 3.0 baths / 1,556 ft2
Single Family / Built: 1992
27
Nearby Sold Comparables
2528 Silver Rock Drive, Crest Hill, Illinois 60403

Sold
$335,000
3 beds / 2.1 baths / 1,972 ft2
Single Family / Built: 1999
399
2525 Silver Rock Drive, Crest Hill, Illinois 60403
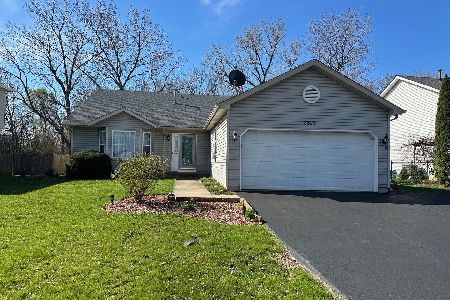
Sold
$310,000
4 beds / 2.0 baths / 2,050 ft2
Single Family / Built: 1999
923
1830 Springside Drive, Crest Hill, Illinois 60403
Sold
$237,500
4 beds / 1.1 baths / 2,338 ft2
Single Family / Built: 1999
2567
2513 Silver Rock Drive, Crest Hill, Illinois 60403

Sold
$210,000
3 beds / 1.1 baths / 1,600 ft2
Single Family / Built: 2000
3210
Contact Agent
Listing Provided By
Century 21 Lullo
