

25201 124th Avenue, Illinois City, Illinois 61259


$185,000
|
Sold
|
|
| Status: | Closed |
| Sqft: | 1,604 |
| Cost/Sqft: | $122 |
| Beds: | 2 |
| Baths: | 1 |
| Year Built: | 1954 |
| Property Taxes: | $3,497 |
| Days On Market: | 36 |
| Lot Size: | 1,30 |
Description
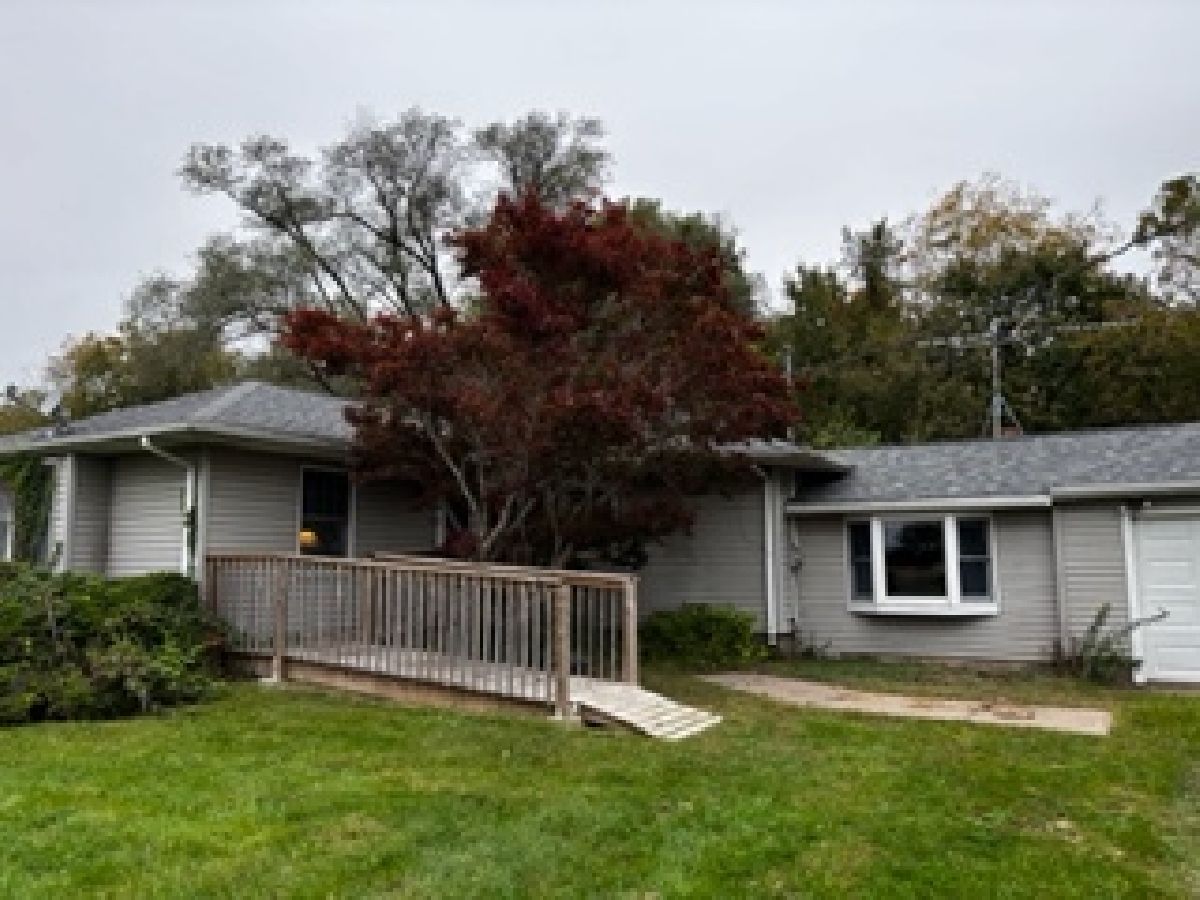
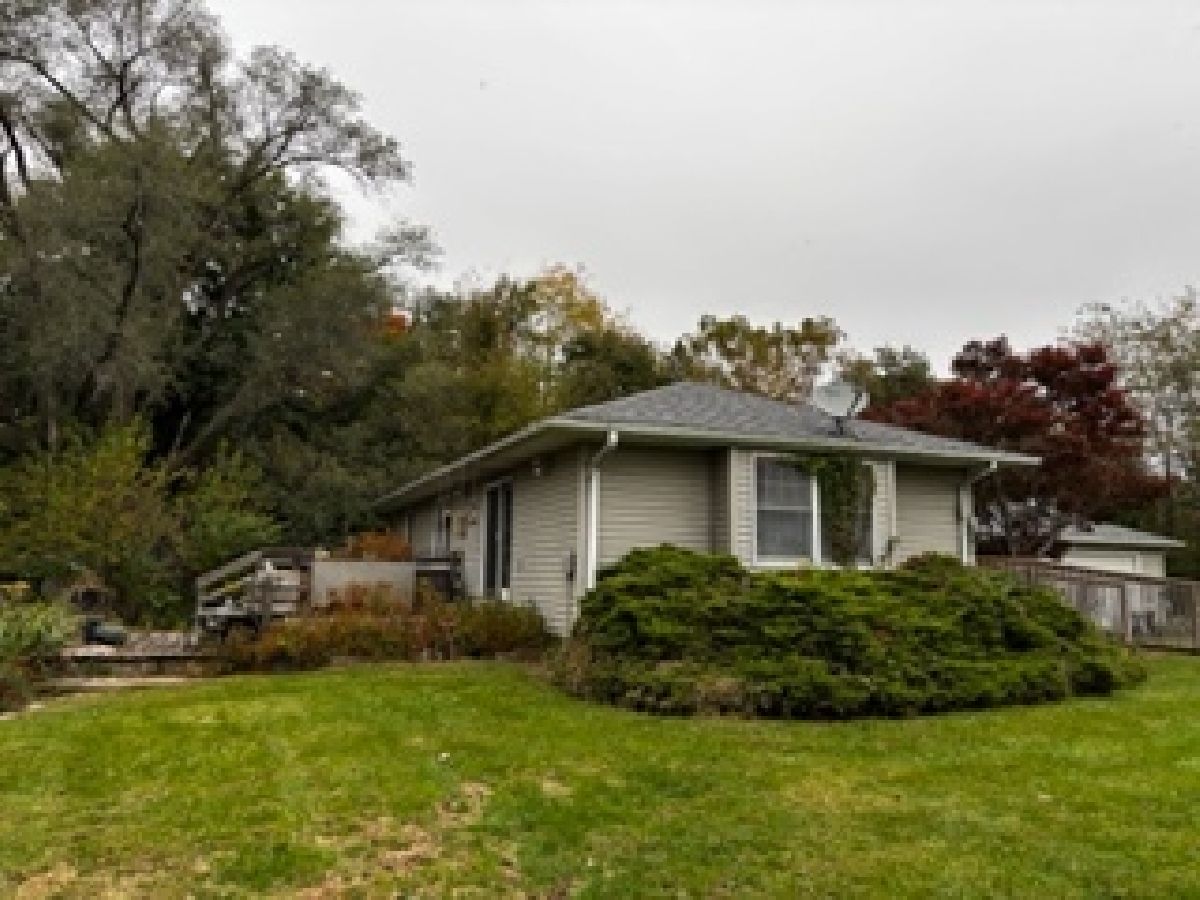
This is comfortable ranch home that is waiting for you to put your personal touches to. The current owner has moved to a care facility and the family is in the process of cleaning out the personal property. In 1992 the current owners added on the living room and therefor made a nice sized dining room where the living room was, 2 generous sized bedrooms and a bathroom with a walk in shower. Roof was replaced in 2021, HVAC in 2022. The breezeway has been converted to a nice family room with a fireplace. Laundry has been moved to the main level but the hook ups are still present in the basement. The home is on a main highway. Solid surface floors throughout the home. Seller is offering a 14month HWI home warranty with an acceptable offer. In it's prime there were multiple flower gardens making this a showplace for those driving by. This house is being sold "AS IS" with the exception that all personal property will be removed.
Property Specifics
| Single Family | |
| — | |
| Ranch | |
| 1954 | |
| Crawl Space, Cellar | |
| 1,160 | |
| Vinyl Siding | |
| Asphalt | |
| — | |
| No | |
| 1.3 |
| Rock Island | |
| — | |
| — / Not Applicable | |
| None | |
| Well | |
| Septic Tank | |
| Central Air | |
| Propane | |
| No | |
| 12786086 | |
| 2011400011 |
Nearby Schools
| NAME: | DISTRICT: | DISTANCE: | |
|---|---|---|---|
|
Grade School
Illinois City Elementary School |
300 | — | |
Property History
| DATE: | EVENT: | PRICE: | SOURCE: |
|---|---|---|---|
| 20 Nov, 2026 | Sold | $185,000 | MRED MLS |
| 20 Oct, 2026 | Under contract | $195,000 | MRED MLS |
| 16 Oct, 2026 | Listed for sale | $195,000 | MRED MLS |
Room Specifics
Total Bedrooms: 2
Bedrooms Above Ground: 2
Bedrooms Below Ground: 0
Dimensions: 12X13
Floor Type: Hardwood
Dimensions: 12X12
Floor Type: Hardwood
Full Bathrooms: 1
Bathroom Amenities: —
Bathroom in Basement: 0
Dimensions: 12X19
Floor Type: Luxury Vinyl
Dimensions: 11X15
Floor Type: Vinyl
Features: Eating Area-Table Space
Dimensions: 3X5
Floor Type: —
Dimensions: 22X20
Floor Type: Luxury Vinyl
Dimensions: 12X16
Floor Type: Tile
Rooms: No additional rooms
Other Specifics
| 1 | |
| Block | |
| Attached, Garage | |
| — | |
| — | |
| — | |
| Entry Slope less than 1 foot, No Interior Steps, Ramp - Main Level | |
| — | |
| Level | |
| 216x278x200x278 | |
| — | |
| None | |
| — | |
| Range, Refrigerator, Washer, Dryer | |
| Not in DB | |
| — | |
| — | |
| Wood Burning |
Tax History
| Year | Property Taxes |
|---|---|
| 2026 | $3,497 |
Contact Agent
Contact Agent
Listing Provided By
Currents and Keys Realty
