

2521 17th Avenue, Rockford, Illinois 61108


$105,000
|
Sold
|
|
| Status: | Closed |
| Sqft: | 1,712 |
| Cost/Sqft: | $64 |
| Beds: | 2 |
| Baths: | 1 |
| Year Built: | 1958 |
| Property Taxes: | $2,912 |
| Days On Market: | 1738 |
| Lot Size: | 0,17 |
Description
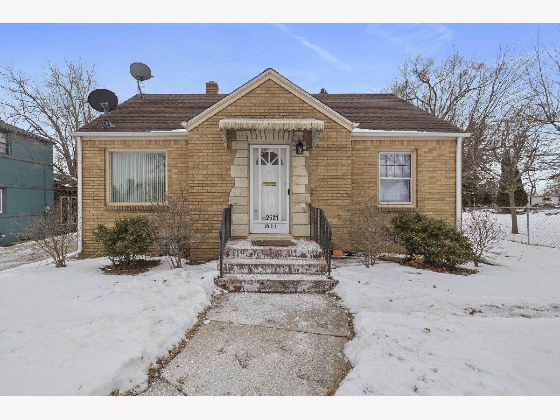
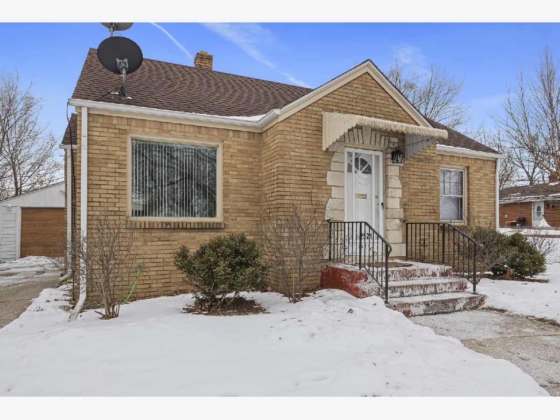
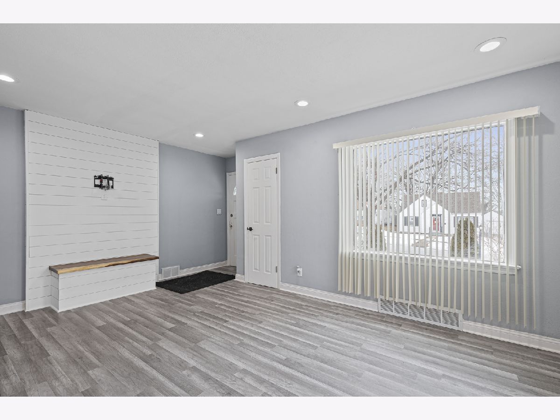
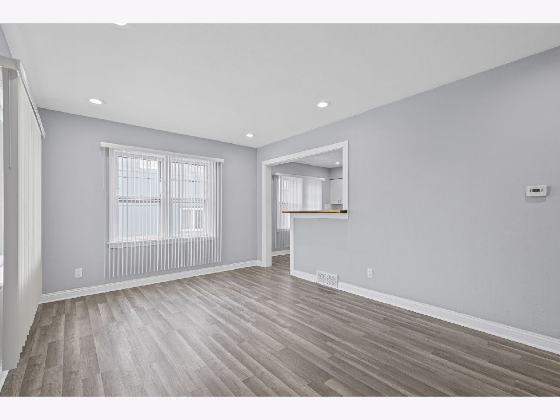
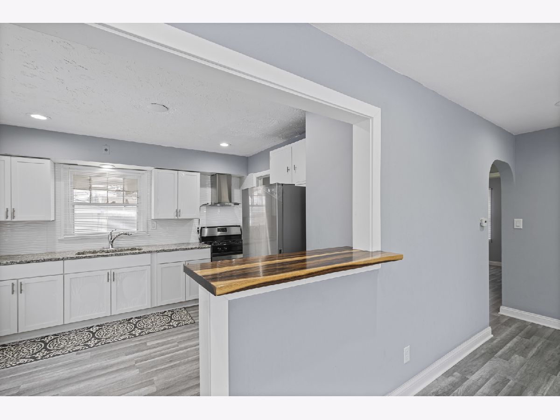
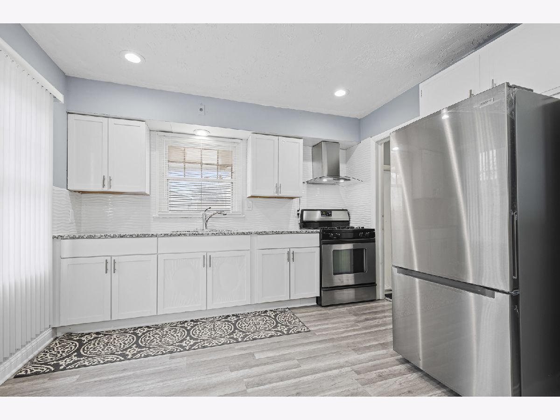
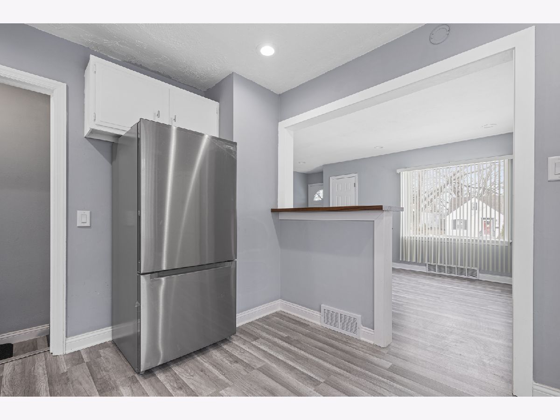
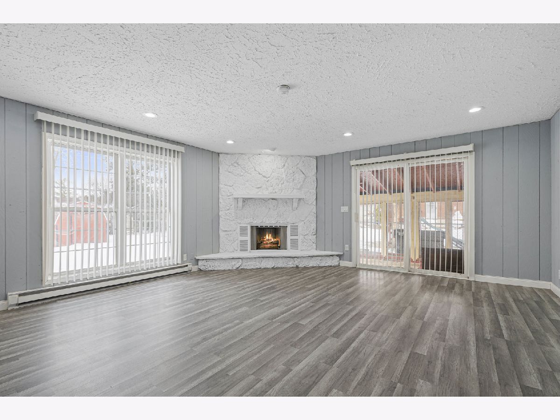
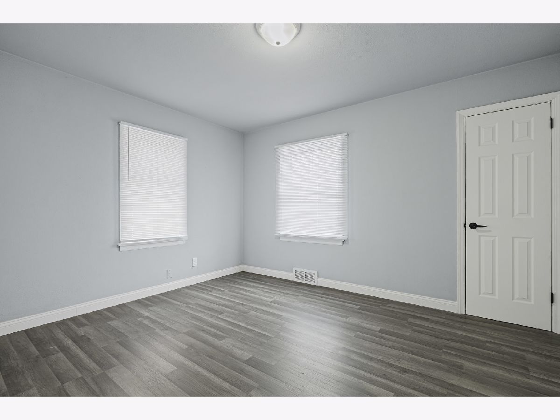
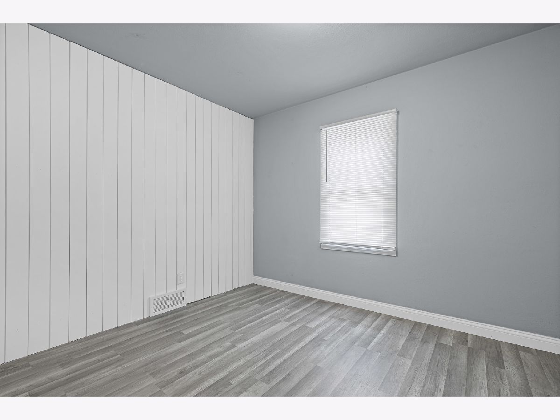
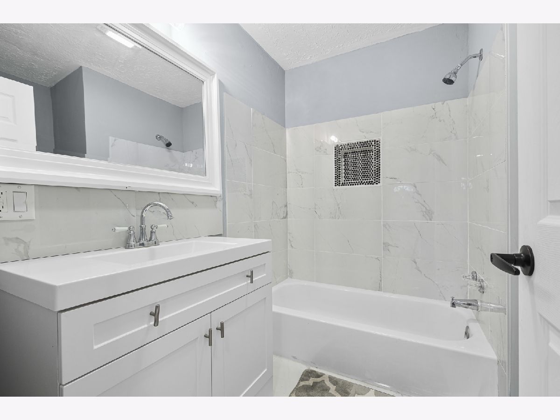
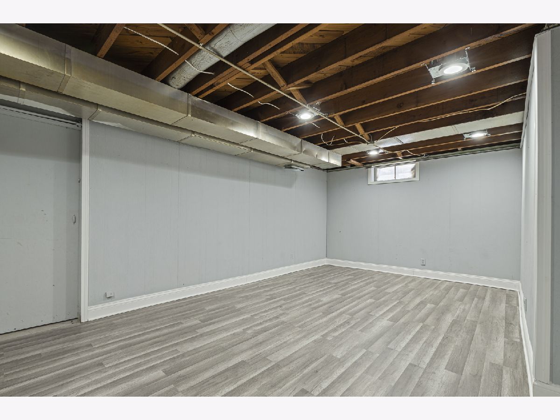
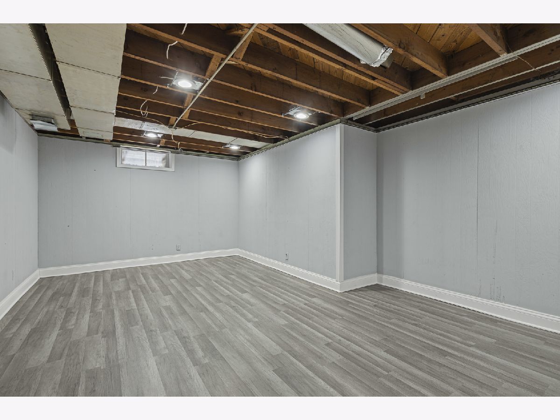
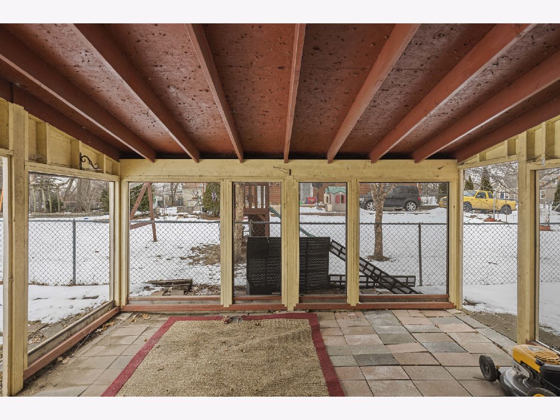
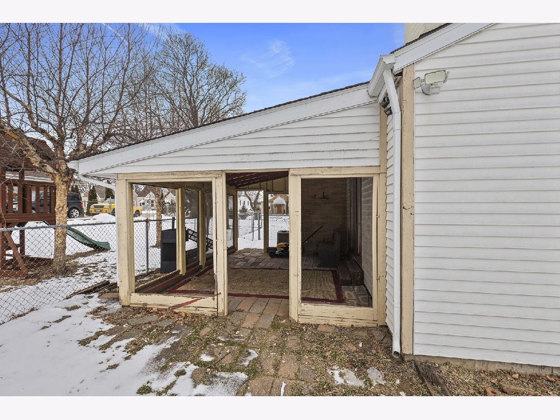
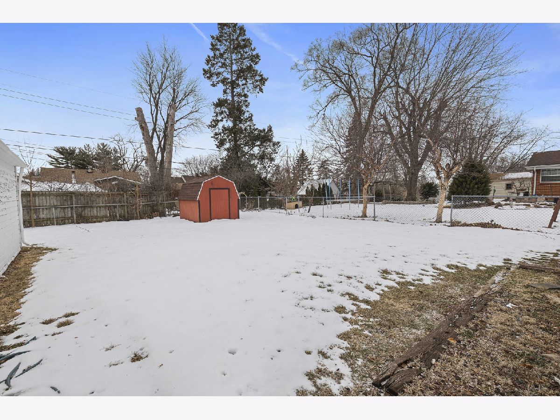
Remodeled brick ranch with 2 bedrooms, 1 bathroom and 2-car tandem garage. Brand new kitchen with white Shaker cabinets, granite countertops, backsplash and stainless steel appliances and hood! Light and bright living room with recessed lighting and built-in shiplap tv entertainment wall. All new vinyl flooring throughout! Bathroom has been completely updated with new Calacatta porcelain tile surround and flooring, vanity and toilet. Large family room can also be converted to the third bedroom. This multi-purpose room features a gas fireplace and a sliding patio door leading out to 3-season porch. Home has been freshly painted with neutral colors, white trim, six panel doors and oil rubbed bronze fixtures and door handles throughout. Basement has a finished rec room and a spacious storage room. Fully fenced backyard and garden shed! One-year home warranty included.
Property Specifics
| Single Family | |
| — | |
| Ranch | |
| 1958 | |
| Full | |
| Vinyl Siding, Brick | |
| Asphalt | |
| — | |
| No | |
| 0.17 |
| Winnebago | |
| — | |
| — / Not Applicable | |
| None | |
| Public | |
| Public Sewer | |
| Central Air, Window/Wall Unit - 1 | |
| Forced Air | |
| 11317658 | |
| 1231109011 |
Nearby Schools
| NAME: | DISTRICT: | DISTANCE: | |
|---|---|---|---|
|
Grade School
Whitehead Elementary School |
205 | — | |
|
Middle School
Bernard W Flinn Middle School |
205 | Not in DB | |
|
High School
Rockford East High School |
205 | Not in DB | |
Property History
| DATE: | EVENT: | PRICE: | SOURCE: |
|---|---|---|---|
| 2 Mar, 2022 | Sold | $105,000 | MRED MLS |
| 16 Feb, 2022 | Under contract | $110,000 | MRED MLS |
| 3 Feb, 2022 | Listed for sale | $110,000 | MRED MLS |
Room Specifics
Total Bedrooms: 2
Bedrooms Above Ground: 2
Bedrooms Below Ground: 0
Dimensions: —
Floor Type: Vinyl
Full Bathrooms: 1
Bathroom Amenities: —
Bathroom in Basement: 0
Dimensions: —
Floor Type: Vinyl
Features: Eating Area-Breakfast Bar, Granite Counters, Updated Kitchen
Dimensions: —
Floor Type: Vinyl
Dimensions: —
Floor Type: Vinyl
Rooms: Recreation Room
Other Specifics
| 2 | |
| — | |
| Garage | |
| — | |
| — | |
| — | |
| Screened Patio | |
| — | |
| 54.40X137.09X54.04X137.23 | |
| — | |
| None | |
| First Floor Bedroom, First Floor Full Bath | |
| Range, Refrigerator, Stainless Steel Appliance(s), Range Hood | |
| Not in DB | |
| — | |
| — | |
| — |
Tax History
| Year | Property Taxes |
|---|---|
| 2022 | $2,912 |
Contact Agent
Nearby Similar Homes
Nearby Sold Comparables

Contact Agent
Listing Provided By
Keller Williams Realty Signature
