

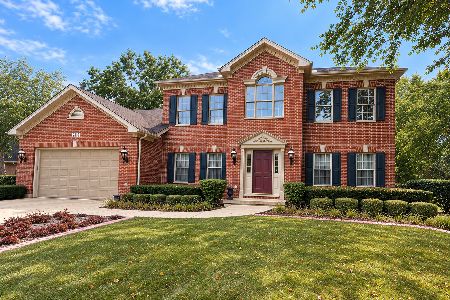
2521 Bird Lane, Batavia, Illinois 60510
Subdivision > Tanglewood Hills
Sorry, we are updating photos, please update this page in 15 minutes
$577,000
|
Sold
|
|
| Status: | Closed |
| Sqft: | 3,521 |
| Cost/Sqft: | $170 |
| Beds: | 4 |
| Baths: | 5 |
| Year Built: | 2006 |
| Property Taxes: | $15,196 |
| Days On Market: | 4936 |
| Lot Size: | 0,00 |
Description
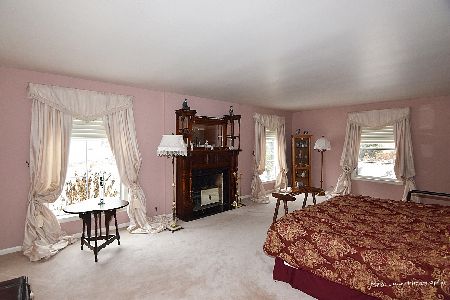
Be Prepared to Be Impressed!! Stunning Home w Open Floor Plan. Appointed with Extensive Millwork, Pillars,Hwd in Liv/Din Rms. Two Story Brick Fireplace Flanked by Windows w Plantation Shutters. Awesome Kitchen w Custom Cabinetry & Hood/SS Appls/Granite/Sunroom. Bedrooms w Generous Closets and Volume Ceilings. 3 Baths Up/Jack n Jill. Spa Master Suite. Fin Basement/Wet Bar/Fireplace/Game Rm/Bed 5 or Exer. Oversized Gar
Property Specifics
| Single Family | |
| — | |
| Traditional | |
| 2006 | |
| Full | |
| Brick, Cedar, Stone | |
| Asphalt | |
| — | |
| No | |
| — |
| Kane | |
| Tanglewood Hills | |
| 375 / Quarterly | |
| Insurance, Clubhouse, Pool | |
| Public | |
| Public Sewer, Sewer-Storm | |
| Central Air, Zoned | |
| Natural Gas, Forced Air, Zoned | |
| 08321708 | |
| 1220455014 |
Nearby Schools
| NAME: | DISTRICT: | DISTANCE: | |
|---|---|---|---|
|
Grade School
Grace Mcwayne Elementary School |
101 | — | |
|
Middle School
Sam Rotolo Middle School Of Bat |
101 | Not in DB | |
|
High School
Batavia Sr High School |
101 | Not in DB | |
Property History
| DATE: | EVENT: | PRICE: | SOURCE: |
|---|---|---|---|
| 2 Jul, 2013 | Sold | $577,000 | MRED MLS |
| 2 May, 2013 | Under contract | $599,500 | MRED MLS |
| 20 Apr, 2013 | Listed for sale | $599,500 | MRED MLS |
| 1 Jun, 2020 | Sold | $518,000 | MRED MLS |
| 21 Feb, 2020 | Under contract | $525,000 | MRED MLS |
| 13 Feb, 2020 | Listed for sale | $525,000 | MRED MLS |
Sorry, we are updating photos, please update this page in 15 minutes
Room Specifics
All Bedroom Info:
Total Bedrooms: 5
Bedrooms Above Ground: 4
Bedrooms Below Ground: 1
Total Bedrooms: 5
Bedrooms Above Ground: 4
Bedrooms Below Ground: 1
Second Bedroom Info:
Dimensions: —
Location: —Dimensions: —
Floor Type: Carpet
Third Bedroom Info:
Dimensions: —
Location: —Dimensions: —
Floor Type: Carpet
Fourth Bedroom Info:
Dimensions: —
Location: —Dimensions: —
Floor Type: Carpet
Bathroom Info:
Full Bathrooms: 5
Partial Bathrooms: 1Full Bathrooms: 5
Bathroom Amenities: Whirlpool, Separate Shower, Double Sink
Bathroom in Basement: 1
Dining Room Info:
Dimensions: —
Location: —Dimensions: —
Floor Type: Hardwood
Kitchen Info:
Dimensions: —
Location: —Dimensions: —
Floor Type: Ceramic Tile
Features: Eating Area-Breakfast Bar, Eating Area-Table Space, Pantry-Closet
Laundry Room Info:
Dimensions: —
Location: —Dimensions: —
Floor Type: Ceramic Tile
Living Room Info:
Dimensions: —
Location: —Dimensions: —
Floor Type: Hardwood
Family Room Info:
Dimensions: —
Location: —Dimensions: —
Floor Type: Carpet
Additional Rooms Info:
Rooms: Bedroom 5, Den, Game Room, Recreation Room, Heated Sun Room
Basement: FullRooms: Bedroom 5, Den, Game Room, Recreation Room, Heated Sun Room
Other Specifics
| 3 | |
| Concrete Perimeter | |
| Garage | |
| — | |
| — | |
| — | |
| — | |
| — | |
| 90X151X89X151 | |
| — | |
| Full | |
| Vaulted/Cathedral Ceilings, Bar-Wet, Hardwood Floors, In-Law Arrangement, First Floor Laundry | |
| Double Oven, Microwave, Dishwasher, Refrigerator, Washer, Dryer, Disposal, Stainless Steel Appliance(s), Wine Refrigerator | |
| Not in DB | |
| Clubhouse, Pool, Tennis Courts | |
| — | |
| Gas Log, Gas Starter |
Tax History
| Year | Property Taxes |
|---|---|
| 2013 | $15,196 |
| 2020 | $14,617 |
Contact Agent
Nearby Similar Homes
2310 Big Woods Drive, Batavia, Illinois 60510
For Sale
$649,000
5 beds / 3.0 baths / 2,934 ft2
Single Family / Built: 1997
24
Nearby Sold Comparables
2521 Bird Lane, Batavia, Illinois 60510

Sold
$525,000
4 beds / 4.1 baths / 3,521 ft2
Single Family / Built: 2005
2446
2493 Bird Lane, Batavia, Illinois 60510
Sold
$449,900
4 beds / 3.0 baths / 3,874 ft2
Single Family / Built: 2006
5899
2548 Bird Lane, Batavia, Illinois 60510
Sold
$484,500
4 beds / 4.0 baths / 4,210 ft2
Single Family / Built: 2004
2536
2548 Bird Lane, Batavia, Illinois 60510
Sold
$649,900
4 beds / 4.0 baths / 4,210 ft2
Single Family / Built: 2004
6193
1S915 Deerpath Road, Batavia, Illinois 60510
Sold
$875,000
4 beds / 4.1 baths / 5,087 ft2
Single Family / Built: 1956
2286
Contact Agent
Listing Provided By
john greene Realtor
