

2522 Anna Way, Elgin, Illinois 60123
Subdivision > The Reserve Of Elgin
Sorry, we are updating photos, please update this page in 15 minutes
$161,000
|
Sold
|
|
| Status: | Closed |
| Sqft: | 1,626 |
| Cost/Sqft: | $101 |
| Beds: | 2 |
| Baths: | 3 |
| Year Built: | 2006 |
| Property Taxes: | $4,994 |
| Days On Market: | 3758 |
| Lot Size: | 0,00 |
Description
RELAXING NATURE PRESERVE VIEW from a PRIVATE DECK. Super CLEAN and Move-in Ready END UNIT Townhome! NEW Carpet, Paint & Decor throughout main floor and lower level. Center Island Kitchen offers HARDWOOD floors & ALL APPLIANCES. A Dinette opens to the DECK with GORGEOUS SUNSET VIEWS. The Master Suite includes a Private BATH & WIC. Also upstairs is a 2nd Bedroom and LOFT. Combo Living Room & Dining Room offers a lot of space. Downstairs/Family Room provides another place to entertain. 2 CAR Garage includes extra storage. Close to stores & dining. EZ Access to NW Tollway & METRA Station. An Excellent Value, Come See!
Property Specifics
| Condos/Townhomes | |
| 2 | |
| — | |
| 2006 | |
| Full, English | |
| Aluminum Siding | |
| Asphalt | |
| STRATTON | |
| No | |
| — |
| Kane | |
| The Reserve Of Elgin | |
| 165 / Monthly | |
| Insurance, Lawn Care, Snow Removal | |
| Public | |
| Public Sewer | |
| Central Air | |
| Natural Gas, Forced Air | |
| 09284345 | |
| 0629451087 |
Nearby Schools
| NAME: | DISTRICT: | DISTANCE: | |
|---|---|---|---|
|
Grade School
Otter Creek Elementary School |
46 | — | |
|
Middle School
Abbott Middle School |
46 | Not in DB | |
|
High School
South Elgin High School |
46 | Not in DB | |
Property History
| DATE: | EVENT: | PRICE: | SOURCE: |
|---|---|---|---|
| 12 Jun, 2017 | Sold | $161,000 | MRED MLS |
| 25 Jul, 2016 | Under contract | $164,900 | MRED MLS |
| 12 Jul, 2016 | Listed for sale | $164,900 | MRED MLS |
Sorry, we are updating photos, please update this page in 15 minutes
Room Specifics
All Bedroom Info:
Total Bedrooms: 2
Bedrooms Above Ground: 2
Bedrooms Below Ground: 0
Total Bedrooms: 2
Bedrooms Above Ground: 2
Bedrooms Below Ground: 0
Second Bedroom Info:
Dimensions: —
Location: —Dimensions: —
Floor Type: Carpet
Bathroom Info:
Full Bathrooms: 3
Partial Bathrooms: 1Full Bathrooms: 3
Bathroom Amenities: —
Bathroom in Basement: 0
Dining Room Info:
Dimensions: —
Location: —Dimensions: —
Floor Type: Carpet
Kitchen Info:
Dimensions: —
Location: —Dimensions: —
Floor Type: Carpet
Features: Eating Area-Table Space, Island, Pantry-Closet
Laundry Room Info:
Dimensions: —
Location: —Dimensions: —
Floor Type: Vinyl
Living Room Info:
Dimensions: —
Location: —Dimensions: —
Floor Type: Carpet
Family Room Info:
Dimensions: —
Location: —Dimensions: —
Floor Type: Carpet
Additional Rooms Info:
Rooms: Loft
Basement: Full, EnglishRooms: Loft
Other Specifics
| 2 | |
| Concrete Perimeter | |
| Garage | |
| — | |
| — | |
| — | |
| Balcony | |
| Forest Preserve Adjacent, Nature Preserve Adjacent | |
| LESS THAN .25 ACRE | |
| — | |
| Full | |
| Hardwood Floors, First Floor Laundry | |
| Range, Microwave, Dishwasher, Refrigerator, Washer, Dryer | |
| Not in DB | |
| — | |
| — | |
| — |
Tax History
| Year | Property Taxes |
|---|---|
| 2017 | $4,994 |
Contact Agent
Nearby Similar Homes
2478 Anna Way, Elgin, Illinois 60124
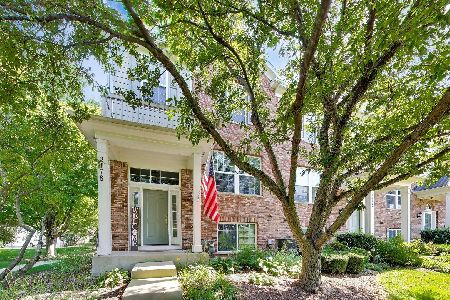
For Sale
$314,900
2 beds / 2.1 baths / 1,981 ft2
Condos/Townhomes / Built: 2007
48
2436 Emily Lane, Elgin, Illinois 60123
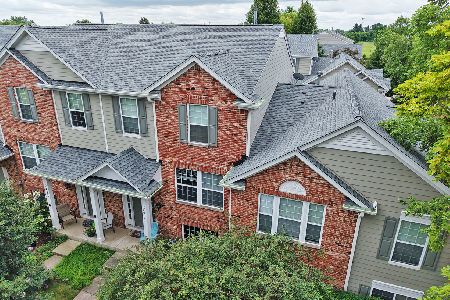
For Sale
$309,900
2 beds / 2.1 baths / 1,626 ft2
Condos/Townhomes / Built: 2005
40
2429 Emily Lane, Elgin, Illinois 60124
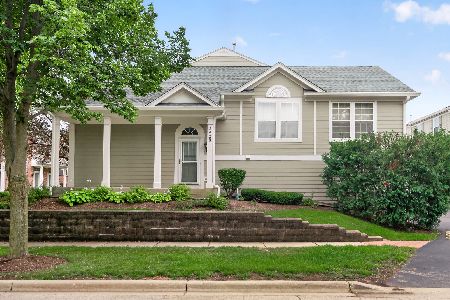
For Sale
$319,900
2 beds / 2.1 baths / 1,704 ft2
Condos/Townhomes / Built: 2005
38
991 Reserve Drive, Elgin, Illinois 60124
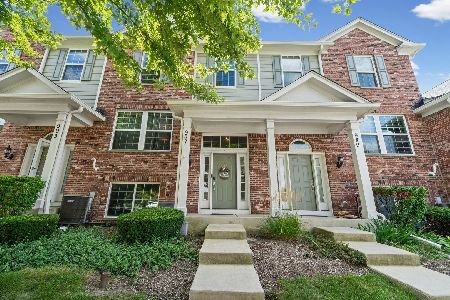
For Sale
$309,900
2 beds / 2.1 baths / 1,626 ft2
Condos/Townhomes / Built: 2008
59
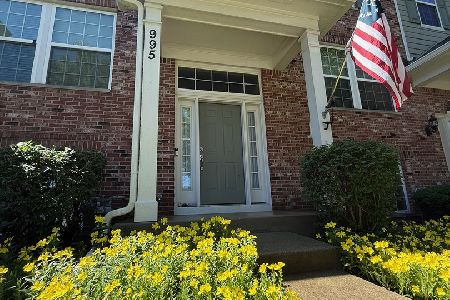
995 Reserve Drive, Elgin, Illinois 60124
For Sale
$339,000
3 beds / 2.1 baths / 1,976 ft2
Condos/Townhomes / Built: 2008
74
Nearby Sold Comparables
2522 Anna Way, Elgin, Illinois 60124

Sold
$185,000
2 beds / 2.1 baths / 1,626 ft2
Condos/Townhomes / Built: 2006
2313
2522 Anna Way, Elgin, Illinois 60124

Sold
$289,900
2 beds / 2.1 baths / 1,626 ft2
Condos/Townhomes / Built: 2006
797
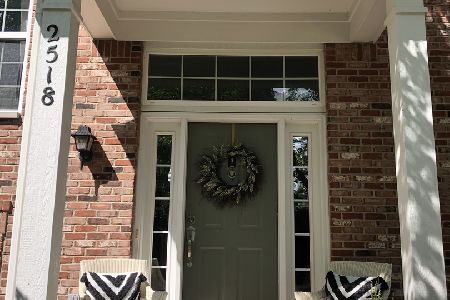
2518 Anna Way, Elgin, Illinois 60124
Sold
$199,900
2 beds / 1.1 baths / 1,500 ft2
Condos/Townhomes / Built: 2004
1853
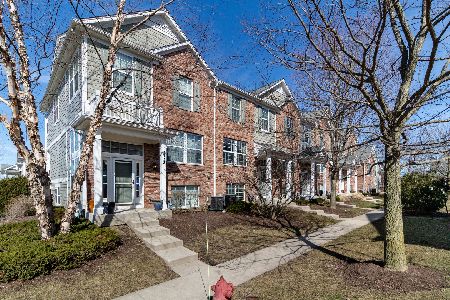
2514 Anna Way, Elgin, Illinois 60124
Sold
$199,000
3 beds / 2.1 baths / 1,981 ft2
Condos/Townhomes / Built: 2006
2413
2504 Anna Way, Elgin, Illinois 60124

Sold
$187,000
2 beds / 2.1 baths / 1,704 ft2
Condos/Townhomes / Built: 2006
2558
2508 Emily Lane, Elgin, Illinois 60124
Sold
$224,900
2 beds / 2.1 baths / 0 ft2
Condos/Townhomes / Built: 2005
6682
Contact Agent
Listing Provided By
RE/MAX Excels
