

25254 Columbia Bay Drive, Lake Villa, Illinois 60046
Subdivision > Chesney Shores
Sorry, we are updating photos, please update this page in 15 minutes
$555,000
|
Sold
|
|
| Status: | Closed |
| Sqft: | 3,768 |
| Cost/Sqft: | $153 |
| Beds: | 4 |
| Baths: | 4 |
| Year Built: | 2007 |
| Property Taxes: | $22,550 |
| Days On Market: | 4128 |
| Lot Size: | 0,00 |
Description
Gorgeous Custom Built Columbia Bay Lakefront Home in a great neighborhood! Enjoy incredible Chain O'Lakes sunsets from every room! The main level features an impressive foyer, open floor plan great room, vaulted ceilings, 2 master suites, plus an all-season room, screen room & deck boasting spectacular lake views. Sand bottom waterfront. Beautiful landscaping w/ pavers, and a sprinkler system. Heated garage w/ epoxy floor. Plenty of storage! A MUST SEE HOME!! Agent interest. Agent related to seller.
Property Specifics
| Single Family | |
| — | |
| Other | |
| 2007 | |
| None | |
| Vinyl Siding, Brick | |
| Asphalt | |
| CUSTOM | |
| Yes | |
| — |
| Lake | |
| Chesney Shores | |
| 125 / Annual | |
| Lake Rights | |
| Public | |
| Public Sewer | |
| Central Air, Zoned | |
| Natural Gas, Forced Air, Sep Heating Systems - 2+, Zoned | |
| 08989572 | |
| 01364030070000 |
Nearby Schools
| NAME: | DISTRICT: | DISTANCE: | |
|---|---|---|---|
|
Grade School
Gavin Central School |
37 | — | |
|
Middle School
Gavin South Junior High School |
37 | Not in DB | |
|
High School
Grant Community High School |
124 | Not in DB | |
Property History
| DATE: | EVENT: | PRICE: | SOURCE: |
|---|---|---|---|
| 7 Oct, 2016 | Sold | $555,000 | MRED MLS |
| 17 Aug, 2016 | Under contract | $575,000 | MRED MLS |
| — | Last price change | $579,800 | MRED MLS |
| 21 Jul, 2015 | Listed for sale | $599,800 | MRED MLS |
Sorry, we are updating photos, please update this page in 15 minutes
Room Specifics
All Bedroom Info:
Total Bedrooms: 4
Bedrooms Above Ground: 4
Bedrooms Below Ground: 0
Total Bedrooms: 4
Bedrooms Above Ground: 4
Bedrooms Below Ground: 0
Second Bedroom Info:
Dimensions: —
Location: —Dimensions: —
Floor Type: Hardwood
Third Bedroom Info:
Dimensions: —
Location: —Dimensions: —
Floor Type: Carpet
Fourth Bedroom Info:
Dimensions: —
Location: —Dimensions: —
Floor Type: Carpet
Bathroom Info:
Full Bathrooms: 4
Partial Bathrooms: 1Full Bathrooms: 4
Bathroom Amenities: Whirlpool, Separate Shower, Double Sink
Bathroom in Basement: 0
Dining Room Info:
Dimensions: —
Location: —Dimensions: —
Floor Type: Hardwood
Kitchen Info:
Dimensions: —
Location: —Dimensions: —
Floor Type: Hardwood
Features: Eating Area-Breakfast Bar
Laundry Room Info:
Dimensions: —
Location: —Dimensions: —
Floor Type: Other
Living Room Info:
Dimensions: —
Location: —Dimensions: —
Floor Type: Hardwood
Additional Rooms Info:
Rooms: Foyer, Loft, Screened Porch, Storage, Heated Sun Room
Basement: NoneRooms: Foyer, Loft, Screened Porch, Storage, Heated Sun Room
Other Specifics
| 3 | |
| Concrete Perimeter | |
| Garage | |
| — | |
| — | |
| — | |
| Deck, Porch Screened, Storms/Screens | |
| Chain of Lakes Frontage, Lake Front, Landscaped, Water View | |
| 55X156X65X161 | |
| Unfinished | |
| Full | |
| Vaulted/Cathedral Ceilings, Hardwood Floors, First Floor Bedroom, First Floor Laundry, First Floor Full Bath | |
| Range, Microwave, Dishwasher, Refrigerator, Disposal | |
| Not in DB | |
| Dock, Water Rights, Street Lights, Street Paved | |
| — | |
| Electric |
Tax History
| Year | Property Taxes |
|---|---|
| 2016 | $22,550 |
Contact Agent
Nearby Similar Homes
38154 Il Route 59, Lake Villa, Illinois 60046
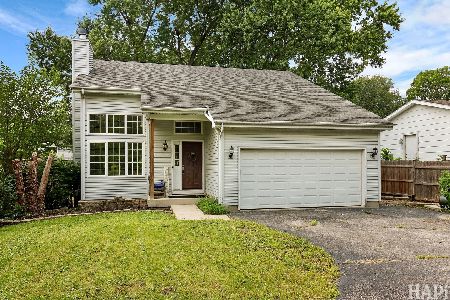
For Sale
$349,900
4 beds / 3.0 baths / 2,147 ft2
Single Family / Built: 2005
87
Nearby Sold Comparables
25278 Columbia Bay Drive, Lake Villa, Illinois 60046

Sold
$324,900
3 beds / 2.1 baths / 2,672 ft2
Single Family / Built: 1972
5050
25278 Columbia Bay Drive, Lake Villa, Illinois 60046
Sold
$449,900
3 beds / 2.1 baths / 2,672 ft2
Single Family / Built: 1972
4075
25207 Columbia Bay Drive, Lake Villa, Illinois 60046
Sold
$59,900
3 beds / 1.0 baths / 0 ft2
Single Family / Built: 1981
5647
25207 Columbia Bay Drive, Lake Villa, Illinois 60046
Sold
$129,900
3 beds / 1.0 baths / 0 ft2
Single Family / Built: 1981
5412
Contact Agent
Listing Provided By
Century 21 Lullo
