

25297 Chicago Avenue, Ingleside, Illinois 60041
Subdivision > Pickerel Point


$220,000
|
Sold
|
|
| Status: | Closed |
| Sqft: | 2,373 |
| Cost/Sqft: | $95 |
| Beds: | 3 |
| Baths: | 2 |
| Year Built: | 1945 |
| Property Taxes: | $6,509 |
| Days On Market: | 1807 |
| Lot Size: | 0,25 |
Description
Almost 2400 square foot ranch with lake views from each bedroom. Nine foot ceilings on main level. Hardwood Flooring, sunroom, wood burning fireplace. Fenced in corner lot. Large 2 car garage with extra room for hobbies or storage. Public access to lake directly across for fishing, kayaking, canoeing. Blocks away from Wilson Boat launch. Huge kitchen with tons of cabinet and counter space. Generous sized bedrooms main level, and a huge bonus loft space on second level. Sunroom off of the front of home has lake views. Furnace new in 2018. Water Heater new in 2017.
Property Specifics
| Single Family | |
| — | |
| Ranch | |
| 1945 | |
| None | |
| Vinyl Siding | |
| Asphalt | |
| — | |
| No | |
| 0.25 |
| Lake | |
| Pickerel Point | |
| 25 / Voluntary | |
| Lake Rights | |
| Private Well | |
| Public Sewer | |
| Central Air | |
| Natural Gas, Forced Air | |
| 11272516 | |
| 05242080230000 |
Nearby Schools
| NAME: | DISTRICT: | DISTANCE: | |
|---|---|---|---|
|
Grade School
Gavin Central School |
37 | — | |
|
Middle School
Gavin South Junior High School |
37 | Not in DB | |
|
High School
Grant Community High School |
124 | Not in DB | |
Property History
| DATE: | EVENT: | PRICE: | SOURCE: |
|---|---|---|---|
| 9 Feb, 2017 | Sold | $147,000 | MRED MLS |
| 20 Dec, 2016 | Under contract | $149,900 | MRED MLS |
| — | Last price change | $157,700 | MRED MLS |
| 6 Nov, 2016 | Listed for sale | $157,700 | MRED MLS |
| 12 Jan, 2022 | Sold | $220,000 | MRED MLS |
| 1 Dec, 2021 | Under contract | $225,000 | MRED MLS |
| 17 Nov, 2021 | Listed for sale | $225,000 | MRED MLS |


Room Specifics
All Bedroom Info:
Total Bedrooms: 3
Bedrooms Above Ground: 3
Bedrooms Below Ground: 0
Total Bedrooms: 3
Bedrooms Above Ground: 3
Bedrooms Below Ground: 0
Second Bedroom Info:
Dimensions: —
Location: —Dimensions: —
Floor Type: Hardwood
Third Bedroom Info:
Dimensions: —
Location: —Dimensions: —
Floor Type: Hardwood
Bathroom Info:
Full Bathrooms: 2
Partial Bathrooms: 0Full Bathrooms: 2
Bathroom Amenities: Whirlpool, Double Sink
Bathroom in Basement: 0
Dining Room Info:
Dimensions: —
Location: —Dimensions: —
Floor Type: Hardwood
Kitchen Info:
Dimensions: —
Location: —Dimensions: —
Floor Type: Ceramic Tile
Features: Eating Area-Breakfast Bar, Pantry-Walk-in
Laundry Room Info:
Dimensions: —
Location: —Dimensions: —
Floor Type: Ceramic Tile
Living Room Info:
Dimensions: —
Location: —Dimensions: —
Floor Type: Hardwood
Family Room Info:
Dimensions: —
Location: —Dimensions: —
Floor Type: Hardwood
Additional Rooms Info:
Rooms: Sun Room, Bonus Room
Basement: NoneRooms: Sun Room, Bonus Room
Other Specifics
| 2 | |
| Block | |
| Garage | |
| — | |
| — | |
| — | |
| Deck | |
| Water View | |
| 110 X 100 | |
| Dormer,Finished,Interior Stair | |
| Full | |
| Skylight(s), Hardwood Floors, Solar Tubes/Light Tubes, First Floor Bedroom, First Floor Laundry, First Floor Full Bath, Ceilings - 9 Foot | |
| Range, Microwave, Washer, Dryer | |
| Not in DB | |
| Park, Lake, Curbs, Street Paved | |
| — | |
| — |
Tax History
| Year | Property Taxes |
|---|---|
| 2017 | $5,478 |
| 2022 | $6,509 |
Contact Agent
Nearby Similar Homes
Ingleside, Illinois 60041
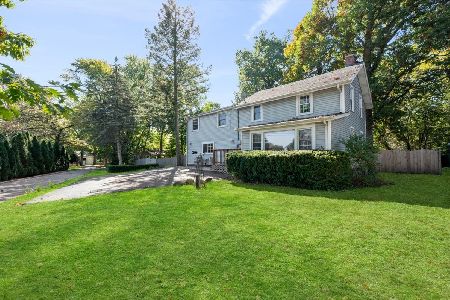
For Sale
$409,900
3 beds / 3.0 baths / 2,142 ft2
Single Family / Built: —
9
34820 Holman Avenue, Ingleside, Illinois 60041
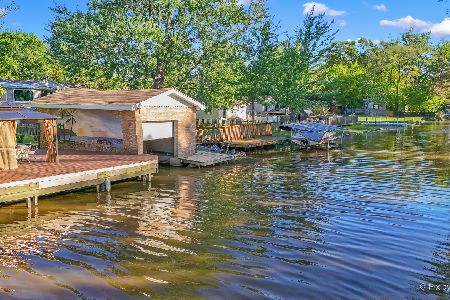
For Sale
$365,000
4 beds / 3.1 baths / 2,588 ft2
Single Family / Built: 1940
129
34955 Augustana Avenue, Ingleside, Illinois 60041
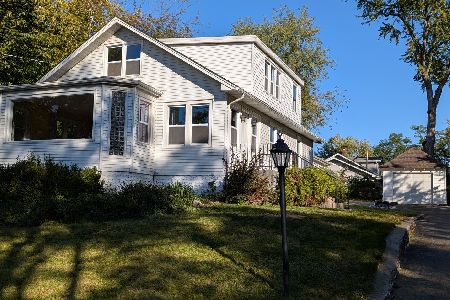
For Sale
$350,000
4 beds / 2.0 baths / 1,800 ft2
Single Family / Built: 1926
18
Nearby Sold Comparables
34938 James Avenue, Ingleside, Illinois 60041

Sold
$239,900
3 beds / 1.0 baths / 1,118 ft2
Single Family / Built: 1945
606
34925 James Avenue, Ingleside, Illinois 60041

Sold
$225,000
3 beds / 2.0 baths / 1,858 ft2
Single Family / Built: 1990
2604
34939 Decorah Avenue, Ingleside, Illinois 60041
Sold
$94,500
3 beds / 2.0 baths / 1,176 ft2
Single Family / Built: 1996
4949
Contact Agent
Listing Provided By
Keller Williams Inspire
