

253 Franklin Road, Glencoe, Illinois 60022


$2,500,000
|
Sold
|
|
| Status: | Closed |
| Sqft: | 4,503 |
| Cost/Sqft: | $533 |
| Beds: | 4 |
| Baths: | 5 |
| Year Built: | 1998 |
| Property Taxes: | $41,950 |
| Lot Size: | 0,37 |
Description
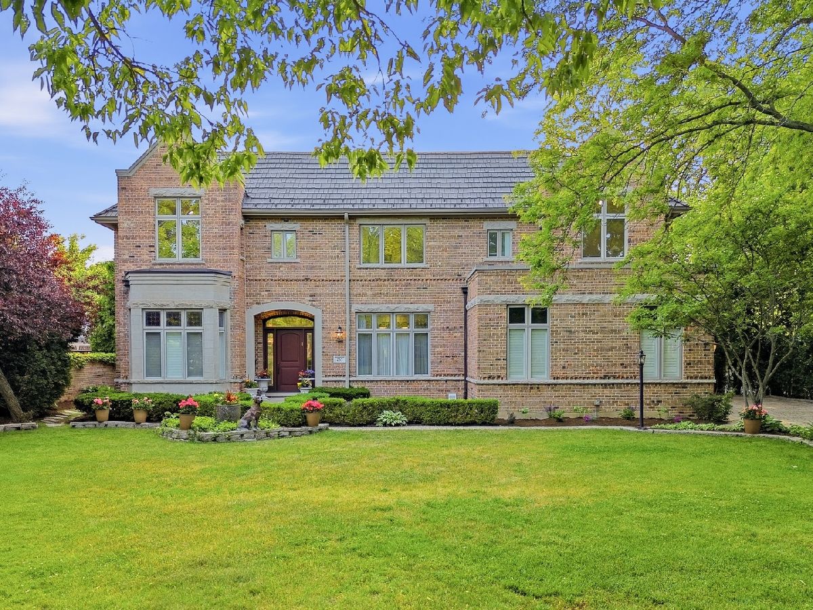
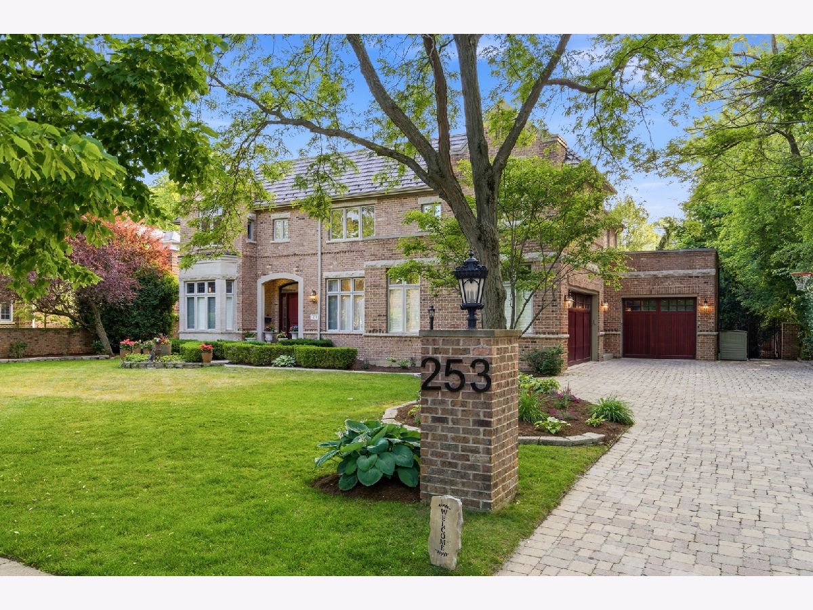
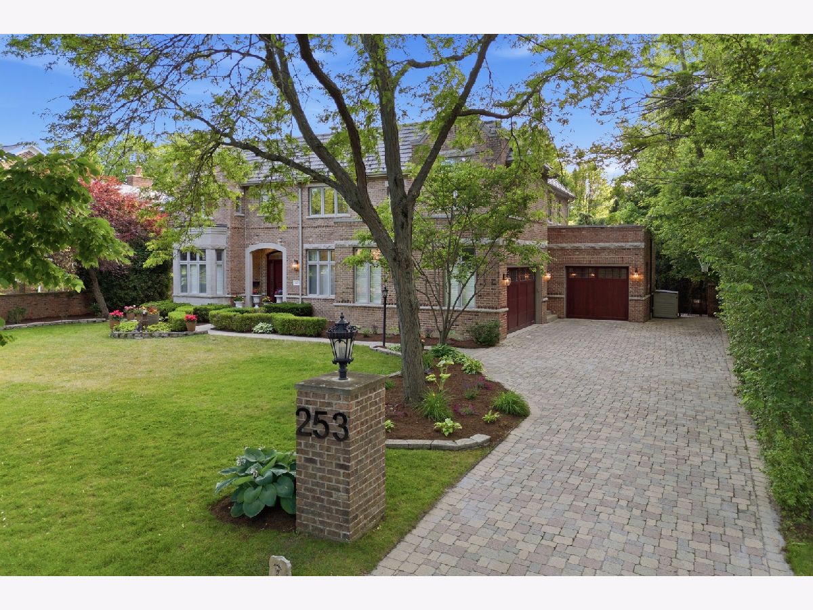
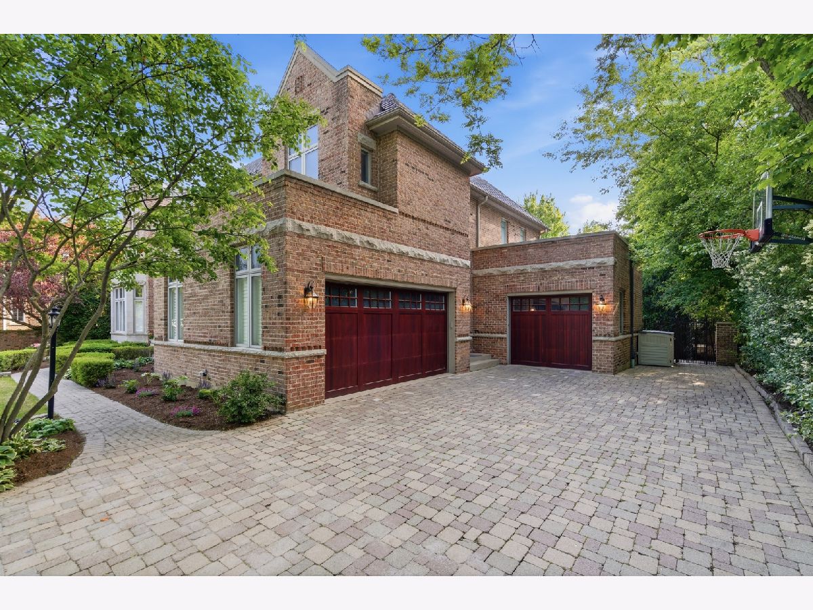
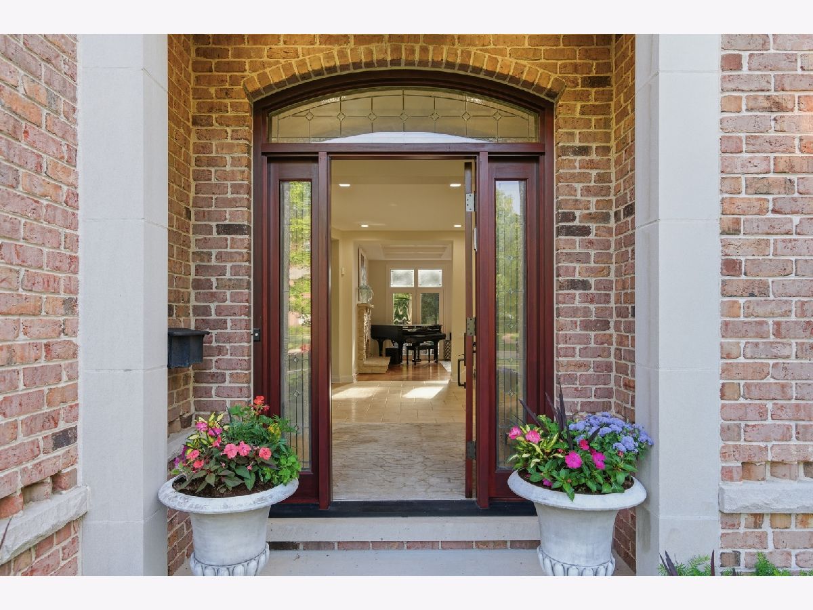
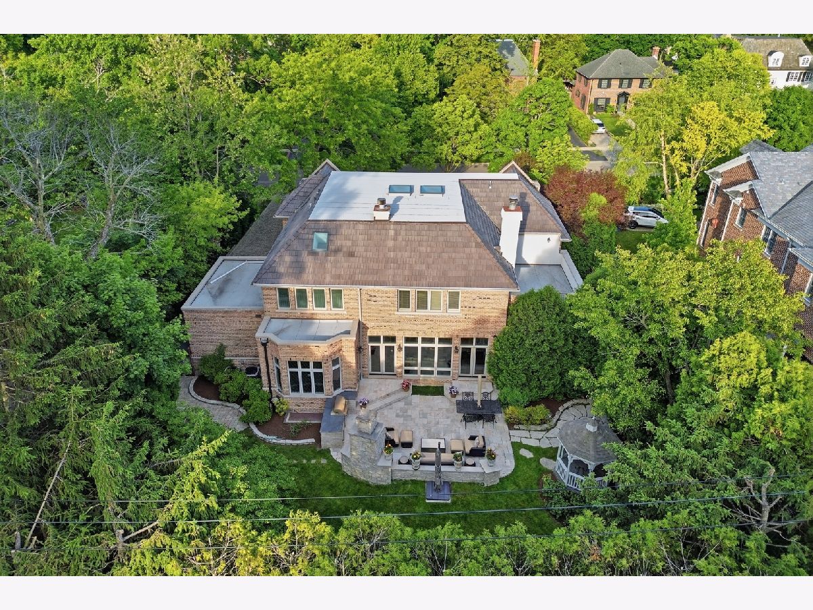
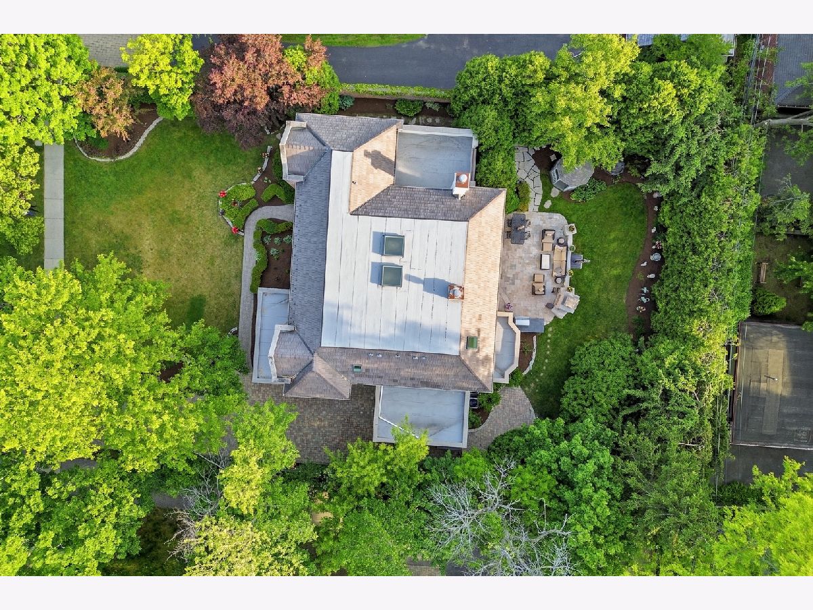
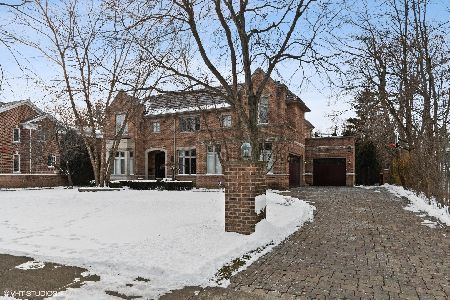
An exceptional Brick and Limestone 2 Story Residence offering elegant design, an abundance of natural light, and superior craftsmanship throughout. Features include extensive custom cabinetry, exquisite Leaded Glass accents, Hardwood Floors, a dramatic wrought iron staircase and a beautiful Breakfast Area with bayed windows. The large newly renovated Chef's Kitchen with top of the line appliances blends timeless style and design with modern functionality, creating an ideal space for everyday living and entertaining. The luxurious Primary Suite serves as a private retreat with fireplace and spa bath. Three additional Bedrooms include one en-suite and two Bedrooms share a Jack and Jill bath. A handsome first-floor Home Office/Library adjoins the Living Room with a two way Marble Fireplace and a large separate Formal Dining Room perfectly suited to host all your family gatherings. The spacious Main Floor Family Room has a shared Fireplace, custom built-ins and a full wall of windows overlooking the beautiful yard. A custom Home Theater and in home Gym provides exceptional entertainment space for your family while the expansive finished lower level offers multiple gathering areas with a full Wet Bar in addition to a 5th Bedroom and adjoining Full Bath. Impressive curb appeal is enhanced by Leaded Glass Double Entry Doors and Windows, plus the 3-Car Attached Garage, Brick Paver Driveway, Stone Walkways, and a Charming English Garden Wall surrounding the Raised Patio with a Stone Wood burning Fireplace and Built in Outdoor Grill. Don't miss this Special Home in an ideal east location, and very convenient to everything.
Property Specifics
| Single Family | |
| — | |
| — | |
| 1998 | |
| — | |
| — | |
| No | |
| 0.37 |
| Cook | |
| — | |
| 0 / Not Applicable | |
| — | |
| — | |
| — | |
| 12668935 | |
| 05063030160000 |
Nearby Schools
| NAME: | DISTRICT: | DISTANCE: | |
|---|---|---|---|
|
Grade School
South Elementary School |
35 | — | |
|
Middle School
Central School |
35 | Not in DB | |




Room Specifics
Total Bedrooms: 5
Bedrooms Above Ground: 4
Bedrooms Below Ground: 1
Dimensions: —
Floor Type: —
Dimensions: —
Floor Type: —
Dimensions: —
Floor Type: —
Dimensions: —
Floor Type: —
Full Bathrooms: 5
Bathroom Amenities: Whirlpool,Separate Shower,Double Sink,Full Body Spray Shower
Bathroom in Basement: 1
Rooms: —
Basement Description: —
Other Specifics
| 3 | |
| — | |
| — | |
| — | |
| — | |
| 96X163 | |
| — | |
| — | |
| — | |
| — | |
| Not in DB | |
| — | |
| — | |
| — | |
| — |
Contact Agent
Nearby Similar Homes
Nearby Sold Comparables

Contact Agent
Listing Provided By
@properties Christie's International Real Estate
