

253 Rich Road, Park Forest, Illinois 60466
Sorry, we are updating photos, please update this page in 15 minutes
$107,000
|
Sold
|
|
| Status: | Closed |
| Sqft: | 1,673 |
| Cost/Sqft: | $69 |
| Beds: | 3 |
| Baths: | 2 |
| Year Built: | 1955 |
| Property Taxes: | $4,251 |
| Days On Market: | 6461 |
| Lot Size: | 0,00 |
Description
Beautifully updated expanded ranch. New windows, huge kitchen with oak cabines and walk in pantry. Large family room w/stone fireplace. Seperate laundry room w/washer & dryer. French doors from dining room to back yard, sliders from family room to privacy fence side yard with 2 decks, and patio. Nicely landscaped corner yard, yet alot of privacy.AC 5 yrs, furn 9 yrs. water heater 1 year.Home warranty included.
Property Specifics
| Single Family | |
| — | |
| Ranch | |
| 1955 | |
| None | |
| Aluminum/Vinyl/Steel Siding, Brick | |
| Asphalt | |
| — | |
| No | |
| — |
| Cook | |
| — | |
| 0 / Not Applicable | |
| None | |
| Public | |
| Public Sewer | |
| Central Air, Window/Wall Unit - 1 | |
| Natural Gas, Forced Air, Sep Heating Systems - 2+ | |
| 07147743 | |
| 31361140190000 |
Nearby Schools
| NAME: | DISTRICT: | DISTANCE: | |
|---|---|---|---|
|
Grade School
21st Century Preparatory Center |
163 | — | |
|
Middle School
Forest Trail Middle School |
163 | Not in DB | |
|
High School
Rich East Campus High School |
227 | Not in DB | |
Property History
| DATE: | EVENT: | PRICE: | SOURCE: |
|---|---|---|---|
| 18 Jun, 2009 | Sold | $107,000 | MRED MLS |
| 11 Apr, 2009 | Under contract | $115,000 | MRED MLS |
| 1 Mar, 2009 | Listed for sale | $115,000 | MRED MLS |
Sorry, we are updating photos, please update this page in 15 minutes
Room Specifics
All Bedroom Info:
Total Bedrooms: 3
Bedrooms Above Ground: 3
Bedrooms Below Ground: 0
Total Bedrooms: 3
Bedrooms Above Ground: 3
Bedrooms Below Ground: 0
Second Bedroom Info:
Dimensions: —
Location: —Dimensions: —
Floor Type: Carpet
Third Bedroom Info:
Dimensions: —
Location: —Dimensions: —
Floor Type: Carpet
Bathroom Info:
Full Bathrooms: 2
Partial Bathrooms: 1Full Bathrooms: 2
Bathroom Amenities: —
Bathroom in Basement: 0
Dining Room Info:
Dimensions: —
Location: —Dimensions: —
Floor Type: Carpet
Kitchen Info:
Dimensions: —
Location: —Dimensions: —
Floor Type: Ceramic Tile
Features: Eating Area-Table Space, Pantry-Walk-in
Laundry Room Info:
Dimensions: —
Location: —Dimensions: —
Floor Type: Ceramic Tile
Living Room Info:
Dimensions: —
Location: —Dimensions: —
Floor Type: Carpet
Family Room Info:
Dimensions: —
Location: —Dimensions: —
Floor Type: Carpet
Additional Rooms Info:
Rooms: Utility Room-1st Floor
Basement: NoneRooms: Utility Room-1st Floor
Other Specifics
| 1 | |
| Concrete Perimeter | |
| Garage | |
| — | |
| — | |
| — | |
| Deck, Patio | |
| Corner Lot, Fenced Yard | |
| 95X70 | |
| Unfinished | |
| Half | |
| First Floor Bedroom | |
| Range, Dishwasher, Refrigerator, Washer, Dryer, Disposal, Trash Compactor | |
| Not in DB | |
| Pool, Tennis Courts, Sidewalks, Street Paved | |
| — | |
| Wood Burning, Attached Fireplace Doors/Screen |
Tax History
| Year | Property Taxes |
|---|---|
| 2009 | $4,251 |
Contact Agent
Nearby Similar Homes
18 Rocket Circle, Park Forest, Illinois 60466
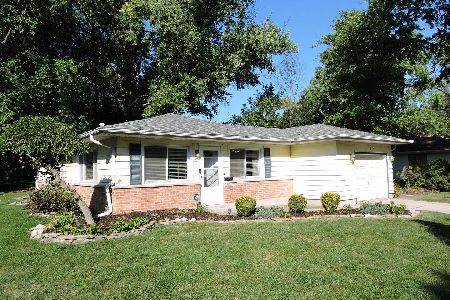
Short Sale
$153,000
3 beds / 1.1 baths / 1,170 ft2
Single Family / Built: 1955
269
7 Rocket Circle, Park Forest, Illinois 60466
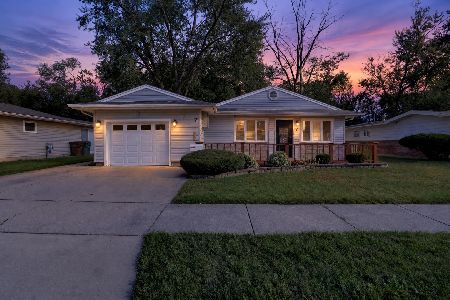
For Sale
$189,999
3 beds / 2.0 baths / 1,615 ft2
Single Family / Built: 1955
33
29 Rocket Circle, Park Forest, Illinois 60466
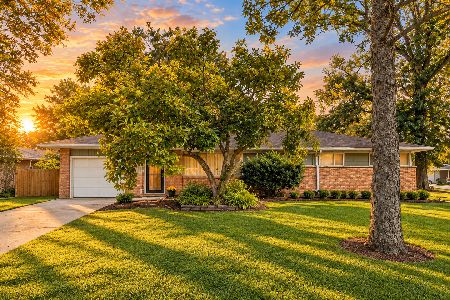
For Sale
$219,900
3 beds / 1.1 baths / 1,248 ft2
Single Family / Built: 1965
21
419 Lakewood Boulevard, Park Forest, Illinois 60466
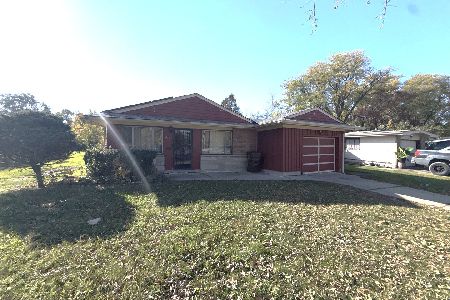
For Sale
$145,000
3 beds / 1.1 baths / 1,410 ft2
Single Family / Built: 1956
1
273 Green Street, Park Forest, Illinois 60466
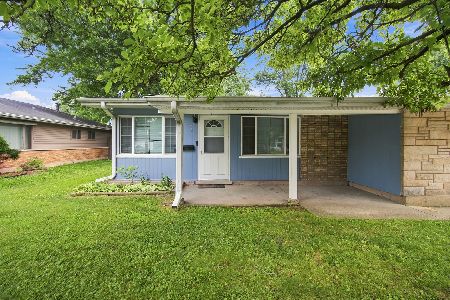
For Sale
$180,000
3 beds / 1.1 baths / 1,527 ft2
Single Family / Built: 1955
97
275 Rich Road, Park Forest, Illinois 60466
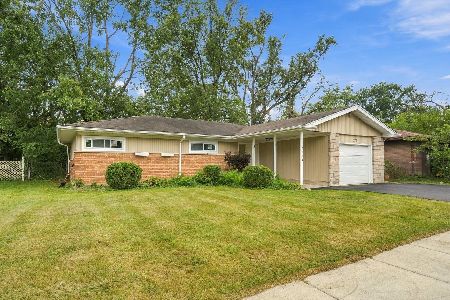
For Sale
$185,000
3 beds / 2.0 baths / 1,419 ft2
Single Family / Built: 1956
53
Nearby Sold Comparables
14 Rocket Circle, Park Forest, Illinois 60466

Sold
$45,000
3 beds / 1.1 baths / 1,590 ft2
Single Family / Built: 1955
2550
16 Rocket Circle, Park Forest, Illinois 60466
Sold
$44,900
3 beds / 1.1 baths / 1,422 ft2
Single Family / Built: 1956
5217
16 Rocket Circle, Park Forest, Illinois 60466
Sold
$119,900
3 beds / 1.1 baths / 1,422 ft2
Single Family / Built: 1955
2445
16 Rocket Circle, Park Forest, Illinois 60466
Sold
$44,900
3 beds / 1.1 baths / 1,422 ft2
Single Family / Built: 1956
2653
18 Rocket Circle, Park Forest, Illinois 60466
Sold
$30,000
3 beds / 2.0 baths / 2,245 ft2
Single Family / Built: 1955
4538
18 Rocket Circle, Park Forest, Illinois 60466
Sold
$49,900
5 beds / 2.1 baths / 2,245 ft2
Single Family / Built: 1955
4016
Contact Agent
Listing Provided By
Coldwell Banker Residential
