

2530 Fabius Street, Crystal Lake, Illinois 60014
Subdivision > Bryn Mawr
Sorry, we are updating photos, please update this page in 15 minutes
$378,500
|
Sold
|
|
| Status: | Closed |
| Sqft: | 4,253 |
| Cost/Sqft: | $92 |
| Beds: | 4 |
| Baths: | 4 |
| Year Built: | 2010 |
| Property Taxes: | $14,066 |
| Days On Market: | 4253 |
| Lot Size: | 0,75 |
Description
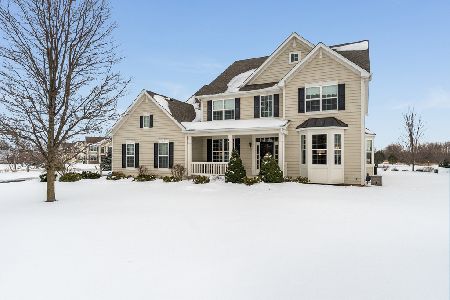
AMAZING 4K SQFT HOME*ONLY 4 YRS OLD*4 BED/4 BATH LOCATED ON A PRIV. STREET*OVER $100K IN BUILDER UPGRADES AND $20K MORE SPENT BY ORIGINAL OWNER*FIRST FLOOR OFFICE WITH BUILT-IN CABINET*OPEN FLOOR PLAN WITH UPGRADED KITCHEN*SS APPLIANCES*HAND SCRAPED HARD WOOD FLOOR*LARGE MASTER WITH SEP BATH/SHOWER AND OVER THE TOP WALK IN CLOSET*FULL BATH ON FIRST FLOOR*3 CAR GARAGE*BACKS TO NATURE CONSERVATORY
Property Specifics
| Single Family | |
| — | |
| Traditional | |
| 2010 | |
| Full | |
| Other | |
| Asphalt | |
| NOTTINGHAM | |
| No | |
| 0.75 |
| Mc Henry | |
| Bryn Mawr | |
| 0 / Not Applicable | |
| None | |
| Public | |
| Sewer-Storm | |
| Central Air | |
| Natural Gas, Forced Air | |
| 08854625 | |
| 1333228001 |
Nearby Schools
| NAME: | DISTRICT: | DISTANCE: | |
|---|---|---|---|
|
Grade School
Prairiewood Elementary School |
200 | — | |
|
Middle School
Creekside Middle School |
200 | Not in DB | |
|
High School
Woodstock High School |
200 | Not in DB | |
Property History
| DATE: | EVENT: | PRICE: | SOURCE: |
|---|---|---|---|
| 10 Dec, 2010 | Sold | $371,002 | MRED MLS |
| 8 Dec, 2010 | Under contract | $371,002 | MRED MLS |
| 8 Dec, 2010 | Listed for sale | $371,002 | MRED MLS |
| 27 May, 2015 | Sold | $378,500 | MRED MLS |
| 26 Mar, 2015 | Under contract | $389,900 | MRED MLS |
| 6 Mar, 2015 | Listed for sale | $389,900 | MRED MLS |
Sorry, we are updating photos, please update this page in 15 minutes
Room Specifics
All Bedroom Info:
Total Bedrooms: 4
Bedrooms Above Ground: 4
Bedrooms Below Ground: 0
Total Bedrooms: 4
Bedrooms Above Ground: 4
Bedrooms Below Ground: 0
Second Bedroom Info:
Dimensions: —
Location: —Dimensions: —
Floor Type: Carpet
Third Bedroom Info:
Dimensions: —
Location: —Dimensions: —
Floor Type: Carpet
Fourth Bedroom Info:
Dimensions: —
Location: —Dimensions: —
Floor Type: Carpet
Bathroom Info:
Full Bathrooms: 4
Partial Bathrooms: 0Full Bathrooms: 4
Bathroom Amenities: Separate Shower, Double Sink, Soaking Tub
Bathroom in Basement: 0
Dining Room Info:
Dimensions: —
Location: —Dimensions: —
Floor Type: Carpet
Kitchen Info:
Dimensions: —
Location: —Dimensions: —
Floor Type: Hardwood
Features: Eating Area-Table Space, Island, Pantry-Closet
Living Room Info:
Dimensions: —
Location: —Dimensions: —
Floor Type: Carpet
Family Room Info:
Dimensions: —
Location: —Dimensions: —
Floor Type: Carpet
Additional Rooms Info:
Rooms: Den, Eating Area, Utility Room-1st Floor
Basement: FullRooms: Den, Eating Area, Utility Room-1st Floor
Other Specifics
| 3 | |
| Concrete Perimeter | |
| Garage | |
| — | |
| — | |
| — | |
| Porch, Storms/Screens | |
| — | |
| 100X200 | |
| Unfinished | |
| Full | |
| Vaulted/Cathedral Ceilings, Hardwood Floors, First Floor Laundry, First Floor Full Bath | |
| Range, Microwave, Dishwasher, Refrigerator, Washer, Dryer, Disposal, Stainless Steel Appliance(s) | |
| Not in DB | |
| Street Lights, Street Paved | |
| — | |
| Wood Burning, Gas Log, Gas Starter |
Tax History
| Year | Property Taxes |
|---|---|
| 2015 | $14,066 |
Contact Agent
Nearby Similar Homes
Nearby Sold Comparables
427 Helen Street, Crystal Lake, Illinois 60014

Sold
$339,800
4 beds / 2.1 baths / 3,770 ft2
Single Family / Built: 2007
2720
403 Helen Street, Crystal Lake, Illinois 60014
Sold
$379,990
4 beds / 2.1 baths / 3,025 ft2
Single Family / Built: 2007
6788
Contact Agent
Listing Provided By
@properties
