

2530 Kenilworth Avenue, Wilmette, Illinois 60091


$1,905,000
|
Sold
|
|
| Status: | Closed |
| Sqft: | 3,822 |
| Cost/Sqft: | $470 |
| Beds: | 4 |
| Baths: | 4 |
| Year Built: | 1939 |
| Property Taxes: | $25,593 |
| Lot Size: | 0,34 |
Description
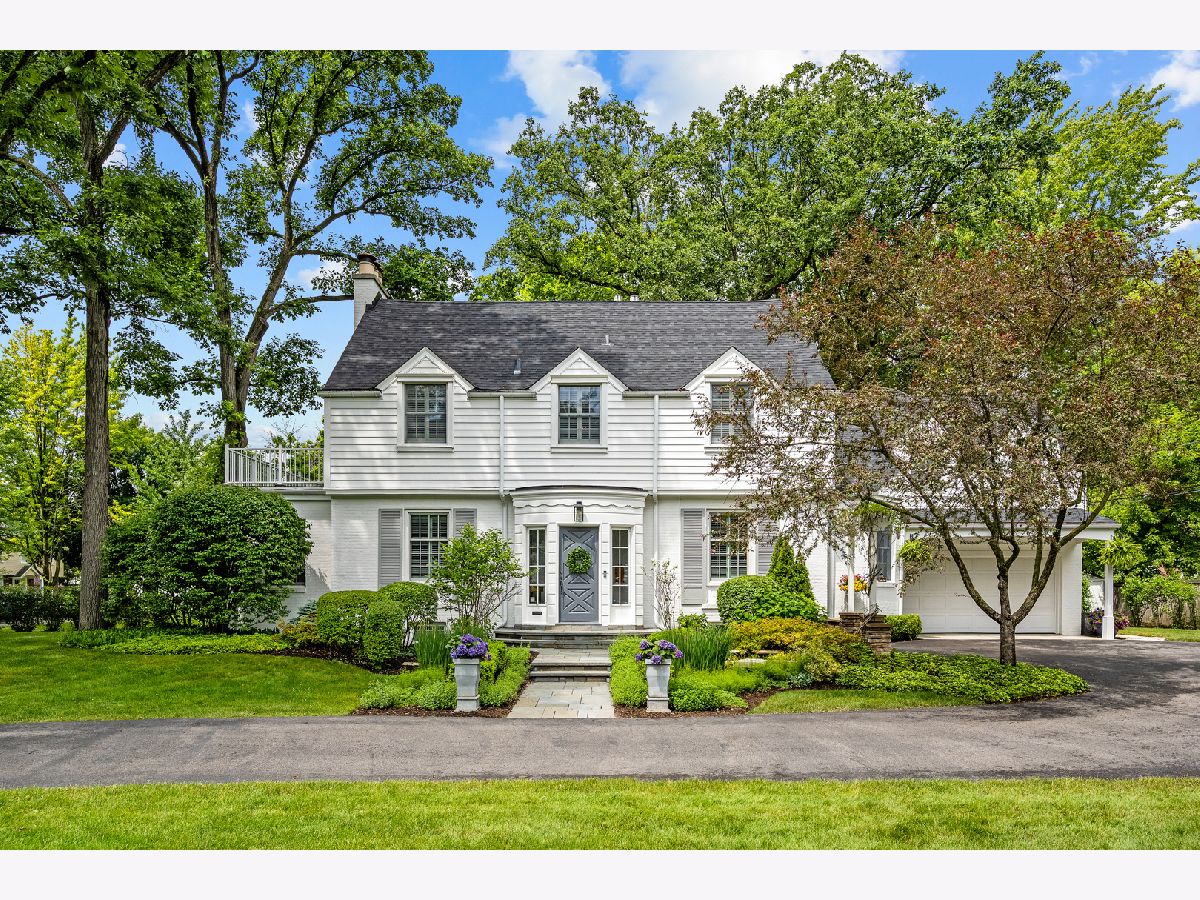
Welcome to 2530 Kenilworth Avenue, a timeless 4-bedroom, 3.1-bath home set on over 1/3 of an acre in a beautiful Wilmette location. With over 3,800 square feet of living space, gracious room sizes, mature trees, lush landscaping, and wonderful outdoor areas, this home offers a rare blend of classic character, everyday comfort, and room to spread out. A charming entry opens to hardwood floors, elegant millwork, and a graceful staircase. The main level includes a comfortable family room with a fireplace and built-ins, a private office, and a lovely formal dining room with great natural light and doors to the deck. The cook's dream kitchen has a warm, collected feel with exposed beams, custom cabinetry, incredible storage and workspace, dual sinks, a large center island, an AGA cast-iron range, and a breakfast nook that opens directly to the outdoor living space. The flexible floor plan includes a formal living room, mudroom, powder room, and a convenient back staircase for everyday functionality. Upstairs, the spacious primary bedroom includes a private bath and walk-in closets. Two additional bedrooms share a hall bath, while the large fourth bedroom features excellent flexibility with its own en-suite bathroom. The finished lower level adds even more versatility, with recreation and play areas, laundry, utility space, and a wine cellar. Outside, the setting is truly special. Expansive decks, a stone patio, mature trees, and beautifully landscaped green space create a peaceful backdrop for relaxing, entertaining, and enjoying the seasons. With an attached 2-car garage, exceptional indoor-outdoor living, and a fantastic Wilmette location just moments from parks, schools, and the lakefront, this is a remarkable place to call home.
Property Specifics
| Single Family | |
| — | |
| — | |
| 1939 | |
| — | |
| — | |
| No | |
| 0.34 |
| Cook | |
| — | |
| — / Not Applicable | |
| — | |
| — | |
| — | |
| 12675593 | |
| 05292070180000 |
Nearby Schools
| NAME: | DISTRICT: | DISTANCE: | |
|---|---|---|---|
|
Grade School
Harper Elementary School |
39 | — | |
|
Middle School
Wilmette Junior High School |
39 | Not in DB | |
|
High School
New Trier Twp H.s. Northfield/wi |
203 | Not in DB | |
|
Alternate Junior High School
Highcrest Middle School |
— | Not in DB | |


Room Specifics
Total Bedrooms: 4
Bedrooms Above Ground: 4
Bedrooms Below Ground: 0
Dimensions: —
Floor Type: —
Dimensions: —
Floor Type: —
Dimensions: —
Floor Type: —
Full Bathrooms: 4
Bathroom Amenities: —
Bathroom in Basement: 0
Rooms: —
Basement Description: —
Other Specifics
| 2 | |
| — | |
| — | |
| — | |
| — | |
| 133x113 | |
| — | |
| — | |
| — | |
| — | |
| Not in DB | |
| — | |
| — | |
| — | |
| — |
Contact Agent
Contact Agent
Listing Provided By
Compass
