

25306 Cayuga Trail, Lake Barrington, Illinois 60010
Subdivision > Farm Trails
Sorry, we are updating photos, please update this page in 15 minutes
$378,000
|
Sold
|
|
| Status: | Closed |
| Sqft: | 3,913 |
| Cost/Sqft: | $102 |
| Beds: | 3 |
| Baths: | 3 |
| Year Built: | 1985 |
| Property Taxes: | $8,376 |
| Days On Market: | 4794 |
| Lot Size: | 1,02 |
Description
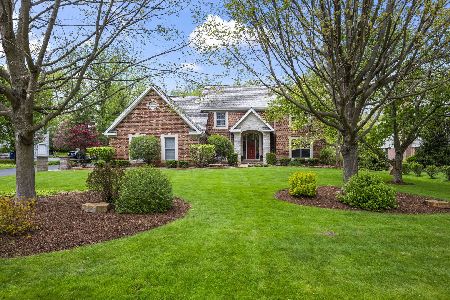
Custom Deck House brand contemporary home boasting interesting architectural details. This home is anything but ordinary,in fact it's EXTRAORDINARY boasting exposed beam planked ceilings, a full walk-out finished basement to masonry fireplaces and an impressive master suite. Thoughtfully situated on the mature acre homesite to take advantage of free passive solar energy. Newer roof, high efficiency systems & more!
Property Specifics
| Single Family | |
| — | |
| Walk-Out Ranch | |
| 1985 | |
| Walkout | |
| Cedar | |
| Shake | |
| DECK HOUSE | |
| No | |
| 1.02 |
| Lake | |
| Farm Trails | |
| 125 / Annual | |
| Other | |
| Private Well | |
| Septic-Private | |
| Central Air, Zoned | |
| Natural Gas, Forced Air | |
| 08442370 | |
| 13034070020000 |
Nearby Schools
| NAME: | DISTRICT: | DISTANCE: | |
|---|---|---|---|
|
Grade School
North Barrington Elementary Scho |
220 | — | |
|
High School
Barrington High School |
220 | Not in DB | |
|
Alternate Elementary School
Barrington Middle School-station |
— | Not in DB | |
Property History
| DATE: | EVENT: | PRICE: | SOURCE: |
|---|---|---|---|
| 6 Dec, 2013 | Sold | $378,000 | MRED MLS |
| 27 Sep, 2013 | Under contract | $397,900 | MRED MLS |
| 11 Sep, 2013 | Listed for sale | $397,900 | MRED MLS |
| 22 Apr, 2022 | Sold | $450,000 | MRED MLS |
| 21 Apr, 2022 | Under contract | $450,000 | MRED MLS |
| 21 Apr, 2022 | Listed for sale | $450,000 | MRED MLS |
Sorry, we are updating photos, please update this page in 15 minutes
Room Specifics
All Bedroom Info:
Total Bedrooms: 3
Bedrooms Above Ground: 3
Bedrooms Below Ground: 0
Total Bedrooms: 3
Bedrooms Above Ground: 3
Bedrooms Below Ground: 0
Second Bedroom Info:
Dimensions: —
Location: —Dimensions: —
Floor Type: Carpet
Third Bedroom Info:
Dimensions: —
Location: —Dimensions: —
Floor Type: Carpet
Bathroom Info:
Full Bathrooms: 3
Partial Bathrooms: 1Full Bathrooms: 3
Bathroom Amenities: Double Sink
Bathroom in Basement: 1
Dining Room Info:
Dimensions: —
Location: —Dimensions: —
Floor Type: Carpet
Kitchen Info:
Dimensions: —
Location: —Dimensions: —
Floor Type: Porcelain Tile
Features: Eating Area-Table Space
Living Room Info:
Dimensions: —
Location: —Dimensions: —
Floor Type: Carpet
Additional Rooms Info:
Rooms: Eating Area, Office
Basement: WalkoutRooms: Eating Area, Office
Other Specifics
| 2.5 | |
| Concrete Perimeter | |
| Garage, Space/s | |
| — | |
| — | |
| — | |
| Deck | |
| Landscaped | |
| 158X240X192X268 | |
| Unfinished | |
| Full | |
| Vaulted/Cathedral Ceilings, Skylight(s) | |
| Range, Microwave, Dishwasher, Refrigerator, Washer, Dryer, Disposal | |
| Not in DB | |
| Street Paved | |
| — | |
| Wood Burning, Gas Log |
Tax History
| Year | Property Taxes |
|---|---|
| 2013 | $8,376 |
| 2022 | $9,430 |
Contact Agent
Nearby Similar Homes
25568 Countryside Drive, Lake Barrington, Illinois 60010
For Sale
$1,075,000
4 beds / 4.1 baths / 3,223 ft2
Single Family / Built: 1994
68
Nearby Sold Comparables





Contact Agent
Listing Provided By
Century 21 American Sketchbook
