

2536 Birch Drive, Round Lake, Illinois 60073
Subdivision > Silver Leaf Glen
Sorry, we are updating photos, please update this page in 15 minutes
$300,000
|
Sold
|
|
| Status: | Closed |
| Sqft: | 4,000 |
| Cost/Sqft: | $76 |
| Beds: | 4 |
| Baths: | 3 |
| Year Built: | 2005 |
| Property Taxes: | $9,880 |
| Days On Market: | 6060 |
| Lot Size: | 0,45 |
Description
Exquisite Details Inside &Out.Dble Story Foyer,Oak Railings.Hrdwd Flrs Kit&Foyer.Granite Cntrtops,42"Cbnts. Ceramic Tile 2nd fl Bths &Lndry Rm.Fam Rm-Built-in Media Center w/Fplace.French Drs w/Atrium Wndow,Recessed Lghtng In Many Rms.Master Bdrm Suite w/Vaulted Ceilings,Huge Soakng Tub &Dbl Vanity.Corian Tops/2nd fl Bthrms.$25k Spent On New 30X40 2Tier Unilock Brick Patio w/FP. Brick Lined Drivewy &/Br Walkwy 2Yard
Property Specifics
| Single Family | |
| — | |
| Contemporary | |
| 2005 | |
| Full | |
| Aluminum/Vinyl/Steel Siding | |
| — | |
| PRIMROSE | |
| No | |
| 0.45 |
| Lake | |
| Silver Leaf Glen | |
| 360 / Annual | |
| Other | |
| Public | |
| Public Sewer | |
| Central Air, Zoned | |
| Natural Gas, Forced Air, Sep Heating Systems - 2+, Indv Controls, Zoned | |
| 07482996 | |
| 05234060140000 |
Nearby Schools
| NAME: | DISTRICT: | DISTANCE: | |
|---|---|---|---|
|
Grade School
Big Hollow Elementary School |
38 | — | |
|
Middle School
Edmond H Taveirne Middle School |
38 | Not in DB | |
|
High School
Grant Community High School |
124 | Not in DB | |
Property History
| DATE: | EVENT: | PRICE: | SOURCE: |
|---|---|---|---|
| 12 Aug, 2010 | Sold | $300,000 | MRED MLS |
| 15 Apr, 2010 | Under contract | $304,900 | MRED MLS |
| — | Last price change | $324,900 | MRED MLS |
| 27 Mar, 2010 | Listed for sale | $324,900 | MRED MLS |
Sorry, we are updating photos, please update this page in 15 minutes
Room Specifics
All Bedroom Info:
Total Bedrooms: 4
Bedrooms Above Ground: 4
Bedrooms Below Ground: 0
Total Bedrooms: 4
Bedrooms Above Ground: 4
Bedrooms Below Ground: 0
Second Bedroom Info:
Dimensions: —
Location: —Dimensions: —
Floor Type: Carpet
Third Bedroom Info:
Dimensions: —
Location: —Dimensions: —
Floor Type: Carpet
Fourth Bedroom Info:
Dimensions: —
Location: —Dimensions: —
Floor Type: Carpet
Bathroom Info:
Full Bathrooms: 3
Partial Bathrooms: 1Full Bathrooms: 3
Bathroom Amenities: Separate Shower, Double Sink
Bathroom in Basement: 0
Dining Room Info:
Dimensions: —
Location: —Dimensions: —
Floor Type: Carpet
Kitchen Info:
Dimensions: —
Location: —Dimensions: —
Floor Type: Hardwood
Features: Eating Area-Breakfast Bar, Island, Pantry-Butler, Pantry-Closet
Living Room Info:
Dimensions: —
Location: —Dimensions: —
Floor Type: Carpet
Family Room Info:
Dimensions: —
Location: —Dimensions: —
Floor Type: Carpet
Additional Rooms Info:
Rooms: Den, Eating Area, Loft, Office, Utility Room-1st Floor
Basement: FullRooms: Den, Eating Area, Loft, Office, Utility Room-1st Floor
Other Specifics
| 3 | |
| Concrete Perimeter | |
| Garage | |
| — | |
| — | |
| — | |
| Patio | |
| Landscaped | |
| 80X254X83X213 | |
| Unfinished | |
| Full | |
| Vaulted/Cathedral Ceilings | |
| Range, Microwave, Dishwasher, Refrigerator, Washer, Dryer, Disposal | |
| Not in DB | |
| Sidewalks, Street Lights, Street Paved | |
| — | |
| — |
Tax History
| Year | Property Taxes |
|---|---|
| 2010 | $9,880 |
Contact Agent
Nearby Similar Homes
Nearby Sold Comparables
2522 Birch Drive, Round Lake, Illinois 60073

Sold
$269,900
4 beds / 2.1 baths / 3,012 ft2
Single Family / Built: 2005
2665
2548 Birch Drive, Round Lake, Illinois 60073
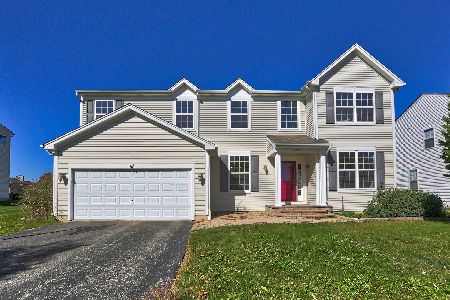
Sold
$280,000
4 beds / 2.1 baths / 2,748 ft2
Single Family / Built: 2005
2210
2535 Birch Drive, Round Lake, Illinois 60073
Sold
$275,000
4 beds / 2.1 baths / 2,748 ft2
Single Family / Built: 2004
2770
2535 Birch Drive, Round Lake, Illinois 60073
Sold
$234,999
4 beds / 2.1 baths / 2,748 ft2
Single Family / Built: 2004
4798
Round Lake, Illinois 60073
Sold
$255,000
4 beds / 2.1 baths / 3,204 ft2
Single Family / Built: 2004
5476
2510 Birch Drive, Round Lake, Illinois 60073
Sold
$255,000
4 beds / 2.1 baths / 2,823 ft2
Single Family / Built: 2005
3937
Contact Agent
Listing Provided By
Berkshire Hathaway HomeServices Starck Real Estate
