

254 Dundee Parkway, Buffalo Grove, Illinois 60089
$205,000
|
Sold
|
|
| Status: | Closed |
| Sqft: | 1,024 |
| Cost/Sqft: | $195 |
| Beds: | 3 |
| Baths: | 1 |
| Year Built: | 1967 |
| Property Taxes: | $3,248 |
| Days On Market: | 3202 |
| Lot Size: | 0,00 |
Description
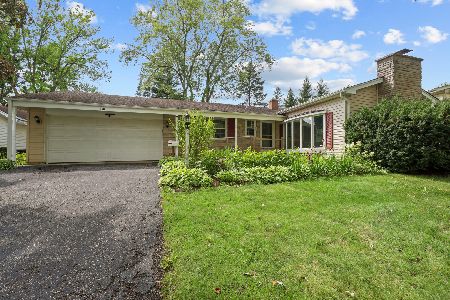
Adorable, freshly painted, 3 BR, 1 Bath Ranch with full basement and attached garage. Large, eat-in Kitchen has sliding glass doors to patio and picturesque, fenced yard perfect for grilling and outdoor activities. Sunny, bright Family Room great for gatherings of friends and family. Master Bedroom, Family Room and Hallway boast beautiful hardwood floors. New carpeting in other two bedrooms. Full Bath with soaking tub and shower. Lots of closets, an accessible attic and extra space in garage provide an abundance of storage. All this, plus a full basement just waiting for your finishing touches. Award winning schools (Buffalo Grove HS). Walking distance to Joyce Kilmer Elementary and Kilmer Park. Shopping conveniently nearby. Property sold "As Is"
Property Specifics
| Single Family | |
| — | |
| Ranch | |
| 1967 | |
| Full | |
| — | |
| No | |
| — |
| Cook | |
| — | |
| 0 / Not Applicable | |
| None | |
| Lake Michigan | |
| Public Sewer, Sewer-Storm | |
| 09805892 | |
| 03043090130000 |
Nearby Schools
| NAME: | DISTRICT: | DISTANCE: | |
|---|---|---|---|
|
Grade School
Joyce Kilmer Elementary School |
21 | — | |
|
Middle School
Cooper Middle School |
21 | Not in DB | |
|
High School
Buffalo Grove High School |
214 | Not in DB | |
Property History
| DATE: | EVENT: | PRICE: | SOURCE: |
|---|---|---|---|
| 12 Feb, 2018 | Sold | $205,000 | MRED MLS |
| 7 Jan, 2018 | Under contract | $199,900 | MRED MLS |
| 4 Jan, 2018 | Listed for sale | $199,900 | MRED MLS |
| 15 Jul, 2026 | Sold | $386,000 | MRED MLS |
| 8 Jun, 2026 | Under contract | $399,000 | MRED MLS |
| 5 Jun, 2026 | Listed for sale | $399,000 | MRED MLS |
Room Specifics
Total Bedrooms: 3
Bedrooms Above Ground: 3
Bedrooms Below Ground: 0
Dimensions: —
Floor Type: Carpet
Dimensions: —
Floor Type: Carpet
Full Bathrooms: 1
Bathroom Amenities: Soaking Tub
Bathroom in Basement: 0
Rooms: No additional rooms
Basement Description: Unfinished
Other Specifics
| 1 | |
| Concrete Perimeter | |
| Concrete | |
| Patio, Storms/Screens | |
| — | |
| 7800 SQ FT | |
| — | |
| None | |
| Hardwood Floors, First Floor Bedroom, First Floor Full Bath | |
| Range, Dishwasher, Refrigerator, Washer, Dryer, Range Hood | |
| Not in DB | |
| Sidewalks, Street Lights, Street Paved | |
| — | |
| — | |
| — |
Tax History
| Year | Property Taxes |
|---|---|
| 2018 | $3,248 |
| 2026 | $8,311 |
Contact Agent
Nearby Similar Homes

Nearby Sold Comparables

Contact Agent
Listing Provided By
Baird & Warner
