

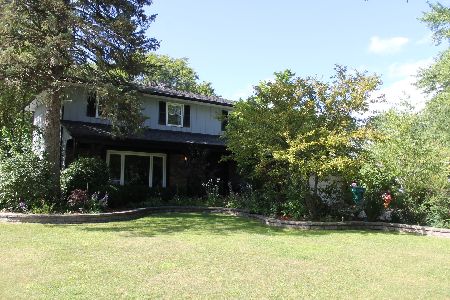
254 Selwyn Lane, Buffalo Grove, Illinois 60089
Subdivision > Cambridge Of Buffalo Grove


$323,000
|
Sold
|
|
| Status: | Closed |
| Sqft: | 0 |
| Cost/Sqft: | — |
| Beds: | 3 |
| Baths: | 2 |
| Year Built: | 1969 |
| Property Taxes: | $8,961 |
| Days On Market: | 2035 |
| Lot Size: | 0,17 |
Description
Beautiful home with loads of recent work. Home is freshly painted inside, some new flooring, etc. Home has large rooms, hardwood floors, a small den/office on family room level. Kitchen has an island with breakfast bar for additional counter space as well as eating. Bowed window in the living room brings in the sunshine to help uplift your mood during these times. Concrete crawl space is huge and lights were added to make it easy to use for storage. Double sink in the upstairs bathroom. Reverse osmosis system for water in kitchen and an electric filter system on furnace to keep your environment healthy. Large Trex decking off of kitchen. You won't be disappointed to show this home!
Property Specifics
| Single Family | |
| — | |
| Tri-Level | |
| 1969 | |
| Partial | |
| Vinyl Siding, Brick | |
| Asphalt | |
| SPLIT | |
| No | |
| 0.17 |
| Cook | |
| Cambridge Of Buffalo Grove | |
| — / Not Applicable | |
| None | |
| Lake Michigan | |
| Public Sewer, Sewer-Storm | |
| Central Air | |
| Natural Gas, Forced Air | |
| 11040040 | |
| 03092170040000 |
Nearby Schools
| NAME: | DISTRICT: | DISTANCE: | |
|---|---|---|---|
|
Grade School
Booth Tarkington Elementary Scho |
21 | — | |
|
Middle School
Jack London Middle School |
21 | Not in DB | |
|
High School
Wheeling High School |
214 | Not in DB | |
Property History
| DATE: | EVENT: | PRICE: | SOURCE: |
|---|---|---|---|
| 14 May, 2021 | Sold | $323,000 | MRED MLS |
| 5 Apr, 2021 | Under contract | $315,000 | MRED MLS |
| 1 Apr, 2021 | Listed for sale | $315,000 | MRED MLS |


Room Specifics
All Bedroom Info:
Total Bedrooms: 3
Bedrooms Above Ground: 3
Bedrooms Below Ground: 0
Total Bedrooms: 3
Bedrooms Above Ground: 3
Bedrooms Below Ground: 0
Second Bedroom Info:
Dimensions: —
Location: —Dimensions: —
Floor Type: Hardwood
Third Bedroom Info:
Dimensions: —
Location: —Dimensions: —
Floor Type: Hardwood
Bathroom Info:
Full Bathrooms: 2
Partial Bathrooms: 0Full Bathrooms: 2
Bathroom Amenities: Double Sink
Bathroom in Basement: 1
Dining Room Info:
Dimensions: —
Location: —Dimensions: —
Floor Type: Hardwood
Kitchen Info:
Dimensions: —
Location: —Dimensions: —
Floor Type: Vinyl
Features: Eating Area-Breakfast Bar, Eating Area-Table Space
Living Room Info:
Dimensions: —
Location: —Dimensions: —
Floor Type: Hardwood
Additional Rooms Info:
Rooms: Office
Basement: PartialRooms: Office
Other Specifics
| 2 | |
| Concrete Perimeter | |
| Garage | |
| — | |
| — | |
| — | |
| Deck | |
| — | |
| 63X114 | |
| — | |
| — | |
| Hardwood Floors, Some Window Treatmnt, Some Wood Floors | |
| Range, Dishwasher, Washer, Dryer | |
| Not in DB | |
| Sidewalks, Street Lights, Street Paved | |
| — | |
| — |
Tax History
| Year | Property Taxes |
|---|---|
| 2021 | $8,961 |
Contact Agent
Nearby Similar Homes
978 Harvard Lane, Buffalo Grove, Illinois 60089
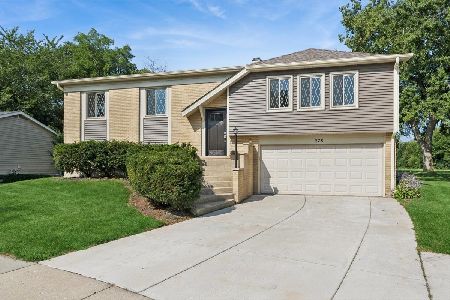
For Sale
$434,500
4 beds / 2.0 baths / 1,417 ft2
Single Family / Built: 1967
55
22 University Drive, Buffalo Grove, Illinois 60089
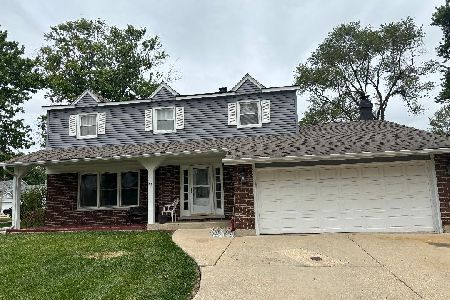
For Sale
$544,900
4 beds / 2.1 baths / 2,601 ft2
Single Family / Built: 1968
102
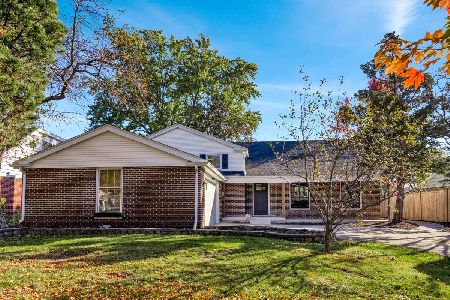
1321 Marcy Lane, Wheeling, Illinois 60090

For Sale
$449,999
3 beds / 1.1 baths / 1,431 ft2
Single Family / Built: 1963
33
3409 Betty Drive, Arlington Heights, Illinois 60004
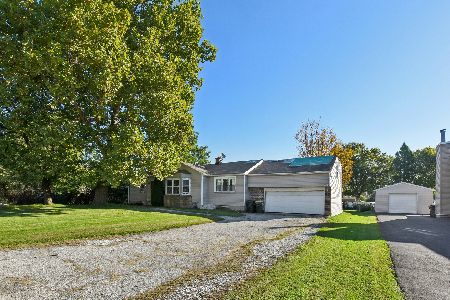
For Sale
$399,000
4 beds / 2.1 baths / 1,449 ft2
Single Family / Built: 1954
15
Nearby Sold Comparables
270 Selwyn Lane, Buffalo Grove, Illinois 60089
Sold
$357,500
4 beds / 2.1 baths / 2,750 ft2
Single Family / Built: 1969
2178
243 Downing Road, Buffalo Grove, Illinois 60089

Sold
$399,900
4 beds / 2.1 baths / 2,131 ft2
Single Family / Built: 1968
7105
261 Selwyn Lane, Buffalo Grove, Illinois 60089
Sold
$384,900
5 beds / 3.0 baths / 3,000 ft2
Single Family / Built: 1968
7092
239 Selwyn Lane, Buffalo Grove, Illinois 60089
Sold
$219,900
3 beds / 2.0 baths / 1,362 ft2
Single Family / Built: 1970
4127
239 Selwyn Lane, Buffalo Grove, Illinois 60089
Sold
$324,900
3 beds / 2.0 baths / 1,362 ft2
Single Family / Built: 1968
3630
261 Selwyn Lane, Buffalo Grove, Illinois 60089
Sold
$319,900
4 beds / 3.0 baths / 1,509 ft2
Single Family / Built: 1969
4275
Contact Agent
Listing Provided By
RE/MAX Showcase
