

25404 Cove Court, Plainfield, Illinois 60544
Subdivision > Creekside Crossing
Sorry, we are updating photos, please update this page in 15 minutes
$228,000
|
Sold
|
|
| Status: | Closed |
| Sqft: | 2,031 |
| Cost/Sqft: | $118 |
| Beds: | 3 |
| Baths: | 4 |
| Year Built: | 2008 |
| Property Taxes: | $4,617 |
| Days On Market: | 4023 |
| Lot Size: | 0,00 |
Description
Tremendous opportunity for the savvy buyer! This Botticelli open floor plan features open foyer, breakfast room, fireplace, loft, first floor master and laundry. Warm colors and lovely finishes throughout. Maple cabinets in kitchen. Full ~ FINISHED ~ basement adds additional value with family room, 1/2 bath and loads of storage. Brick Paver Patio with lighting for outdoor relaxation. Meticulous 1-owner has taken great care of maintaining this home. You won't be disappointed! Schedule your appointment to view and make your offer today!
Property Specifics
| Condos/Townhomes | |
| 2 | |
| — | |
| 2008 | |
| Full | |
| Vinyl Siding, Brick, Stone | |
| Asphalt | |
| BOTTICELLI | |
| No | |
| — |
| Will | |
| Creekside Crossing | |
| 87 / Monthly | |
| Lawn Care, Snow Removal | |
| Public | |
| Public Sewer | |
| Central Air | |
| Natural Gas, Forced Air | |
| 09074062 | |
| 0603173080280000 |
Nearby Schools
| NAME: | DISTRICT: | DISTANCE: | |
|---|---|---|---|
|
Grade School
Lincoln Elementary School |
202 | — | |
|
Middle School
Ira Jones Middle School |
202 | Not in DB | |
|
High School
Plainfield North High School |
202 | Not in DB | |
Property History
| DATE: | EVENT: | PRICE: | SOURCE: |
|---|---|---|---|
| 3 Jun, 2016 | Sold | $228,000 | MRED MLS |
| 20 Apr, 2016 | Under contract | $239,900 | MRED MLS |
| — | Last price change | $242,500 | MRED MLS |
| 28 Oct, 2015 | Listed for sale | $245,000 | MRED MLS |
| 18 May, 2018 | Sold | $252,000 | MRED MLS |
| 7 Apr, 2018 | Under contract | $259,900 | MRED MLS |
| 13 Mar, 2018 | Listed for sale | $259,900 | MRED MLS |
Sorry, we are updating photos, please update this page in 15 minutes
Room Specifics
All Bedroom Info:
Total Bedrooms: 3
Bedrooms Above Ground: 3
Bedrooms Below Ground: 0
Total Bedrooms: 3
Bedrooms Above Ground: 3
Bedrooms Below Ground: 0
Second Bedroom Info:
Dimensions: —
Location: —Dimensions: —
Floor Type: Carpet
Third Bedroom Info:
Dimensions: —
Location: —Dimensions: —
Floor Type: Carpet
Bathroom Info:
Full Bathrooms: 4
Partial Bathrooms: 2Full Bathrooms: 4
Bathroom Amenities: Separate Shower, Double Sink, Soaking Tub
Bathroom in Basement: 1
Dining Room Info:
Dimensions: —
Location: —Dimensions: —
Floor Type: Carpet
Kitchen Info:
Dimensions: —
Location: —Dimensions: —
Floor Type: Ceramic Tile
Features: Eating Area-Table Space
Laundry Room Info:
Dimensions: —
Location: —Dimensions: —
Floor Type: Ceramic Tile
Living Room Info:
Dimensions: —
Location: —Dimensions: —
Floor Type: Carpet
Family Room Info:
Dimensions: —
Location: —Dimensions: —
Floor Type: Carpet
Additional Rooms Info:
Rooms: Breakfast Room, Storage, Workshop
Basement: FullRooms: Breakfast Room, Storage, Workshop
Other Specifics
| 2 | |
| Concrete Perimeter | |
| Garage | |
| — | |
| — | |
| — | |
| Patio, Brick Paver Patio, Storms/Screens, End Unit | |
| Cul-De-Sac | |
| 51X124X45X119 | |
| — | |
| Full | |
| Vaulted/Cathedral Ceilings, Wood Laminate Floors, First Floor Bedroom, First Floor Laundry, First Floor Full Bath, Storage | |
| Range, Microwave, Dishwasher, Refrigerator, Washer, Dryer, Disposal | |
| Not in DB | |
| — | |
| — | |
| Wood Burning, Gas Starter |
Tax History
| Year | Property Taxes |
|---|---|
| 2016 | $4,617 |
| 2018 | $4,956 |
Contact Agent
Nearby Similar Homes
15801 Cove Circle, Plainfield, Illinois 60544
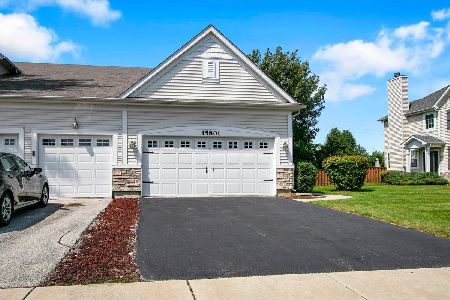
For Sale
$395,000
3 beds / 2.1 baths / 1,972 ft2
Condos/Townhomes / Built: 2008
60
15749 Cove Circle, Plainfield, Illinois 60544
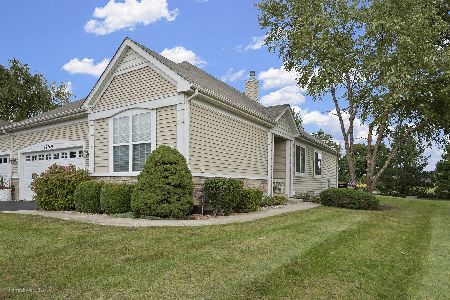
For Sale
$387,000
2 beds / 2.1 baths / 1,652 ft2
Condos/Townhomes / Built: 2008
32
15412 Sunshine Circle, Plainfield, Illinois 60544
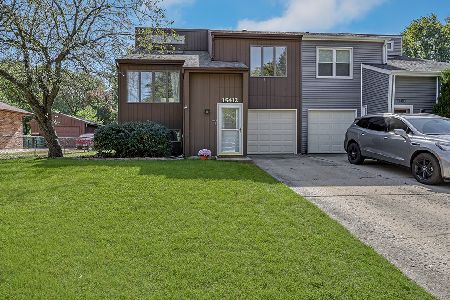
For Sale
$310,000
3 beds / 2.1 baths / 1,760 ft2
Condos/Townhomes / Built: 1986
24
15012 Mccarthy Circle, Plainfield, Illinois 60544
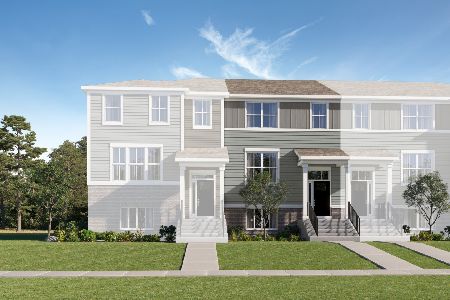
For Sale
$350,000
3 beds / 2.1 baths / 1,764 ft2
Condos/Townhomes / Built: 2026
50
25649 Wakefield Drive, Plainfield, Illinois 60544

For Sale
$396,496
3 beds / 2.1 baths / 2,175 ft2
Condos/Townhomes / Built: 2026
235
25614 Wakefield Drive, Plainfield, Illinois 60544

For Sale
$422,494
3 beds / 2.1 baths / 1,717 ft2
Condos/Townhomes / Built: 2026
235
Nearby Sold Comparables
25404 Cove Court, Plainfield, Illinois 60544

Sold
$259,900
3 beds / 2.2 baths / 2,031 ft2
Condos/Townhomes / Built: 2008
3156
25402 Cove Court, Plainfield, Illinois 60544
Sold
$215,000
3 beds / 2.1 baths / 2,031 ft2
Condos/Townhomes / Built: 2008
4223
25402 Cove Court, Plainfield, Illinois 60544
Sold
$231,990
3 beds / 2.1 baths / 1,966 ft2
Condos/Townhomes / Built: 2007
6951
25402 Cove Court, Plainfield, Illinois 60544
Sold
$254,000
3 beds / 2.1 baths / 2,031 ft2
Condos/Townhomes / Built: 2008
2932
25406 Cove Court, Plainfield, Illinois 60544
Sold
$184,900
3 beds / 2.1 baths / 1,900 ft2
Condos/Townhomes / Built: 2008
4484
25408 Cove Court, Plainfield, Illinois 60544
Sold
$199,900
3 beds / 2.1 baths / 2,031 ft2
Condos/Townhomes / Built: 2007
4534
Contact Agent
Listing Provided By
RE/MAX IMPACT
