

25413 Marilyn Lane, Hawthorn Woods, Illinois 60047
Subdivision > Hillside Estates
Sorry, we are updating photos, please update this page in 15 minutes
$465,000
|
Sold
|
|
| Status: | Closed |
| Sqft: | 2,736 |
| Cost/Sqft: | $174 |
| Beds: | 4 |
| Baths: | 4 |
| Year Built: | 1983 |
| Property Taxes: | $10,866 |
| Days On Market: | 4196 |
| Lot Size: | 0,97 |
Description
Solid ALL BRICK ranch on a builders acre, meticulously cared for both inside and out. Gorgeous SALT WATER POOL!! Brand new kitchen with high end SS appliances, HUGE family room with wood burning fireplace. Spacious bedrooms including Master suite with bath and walk-in closet. Rain shower heads in upstairs baths. Finished lower level with media area, 4th bedroom, bath and tons of storage. DON"T MISS IT!
Property Specifics
| Single Family | |
| — | |
| Ranch | |
| 1983 | |
| Full | |
| Brick | |
| Asphalt | |
| CUSTOM | |
| No | |
| 0.97 |
| Lake | |
| Hillside Estates | |
| 0 / Not Applicable | |
| None | |
| Private Well | |
| Septic-Private | |
| Central Air, Zoned | |
| Natural Gas, Forced Air | |
| 08906354 | |
| 14033020040000 |
Nearby Schools
| NAME: | DISTRICT: | DISTANCE: | |
|---|---|---|---|
|
Grade School
Spencer Loomis Elementary School |
95 | — | |
|
Middle School
Lake Zurich Middle - N Campus |
95 | Not in DB | |
|
High School
Lake Zurich High School |
95 | Not in DB | |
Property History
| DATE: | EVENT: | PRICE: | SOURCE: |
|---|---|---|---|
| 3 Sep, 2015 | Sold | $465,000 | MRED MLS |
| 6 Jul, 2015 | Under contract | $475,000 | MRED MLS |
| — | Last price change | $478,000 | MRED MLS |
| 29 Apr, 2015 | Listed for sale | $489,000 | MRED MLS |
Sorry, we are updating photos, please update this page in 15 minutes
Room Specifics
All Bedroom Info:
Total Bedrooms: 4
Bedrooms Above Ground: 4
Bedrooms Below Ground: 0
Total Bedrooms: 4
Bedrooms Above Ground: 4
Bedrooms Below Ground: 0
Second Bedroom Info:
Dimensions: —
Location: —Dimensions: —
Floor Type: Carpet
Third Bedroom Info:
Dimensions: —
Location: —Dimensions: —
Floor Type: Carpet
Fourth Bedroom Info:
Dimensions: —
Location: —Dimensions: —
Floor Type: Carpet
Bathroom Info:
Full Bathrooms: 4
Partial Bathrooms: 1Full Bathrooms: 4
Bathroom Amenities: —
Bathroom in Basement: 1
Dining Room Info:
Dimensions: —
Location: —Dimensions: —
Floor Type: Carpet
Kitchen Info:
Dimensions: —
Location: —Dimensions: —
Floor Type: Porcelain Tile
Features: Island, Pantry-Closet
Laundry Room Info:
Dimensions: —
Location: —Dimensions: —
Floor Type: Porcelain Tile
Living Room Info:
Dimensions: —
Location: —Dimensions: —
Floor Type: Carpet
Family Room Info:
Dimensions: —
Location: —Dimensions: —
Floor Type: Carpet
Additional Rooms Info:
Rooms: Breakfast Room, Recreation Room, Theatre Room
Basement: FullRooms: Breakfast Room, Recreation Room, Theatre Room
Other Specifics
| 2.5 | |
| Concrete Perimeter | |
| Garage | |
| — | |
| — | |
| — | |
| Patio, In Ground Pool, Storms/Screens | |
| Fenced Yard, Landscaped, Wooded | |
| 125 X 266 X 206 X 342 | |
| — | |
| Full | |
| First Floor Laundry, First Floor Full Bath | |
| Range, Microwave, Dishwasher, Refrigerator, High End Refrigerator, Washer, Dryer, Stainless Steel Appliance(s) | |
| Not in DB | |
| Street Paved | |
| — | |
| Wood Burning, Gas Starter |
Tax History
| Year | Property Taxes |
|---|---|
| 2015 | $10,866 |
Contact Agent
Nearby Similar Homes
5 Palisades Boulevard, Hawthorn Woods, Illinois 60047
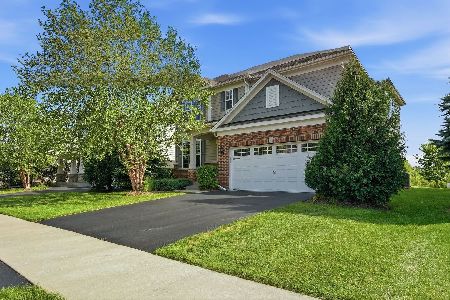
For Sale
$645,000
3 beds / 2.1 baths / 2,706 ft2
Single Family / Built: 2015
9
10 Crystal Downs Drive, Hawthorn Woods, Illinois 60047
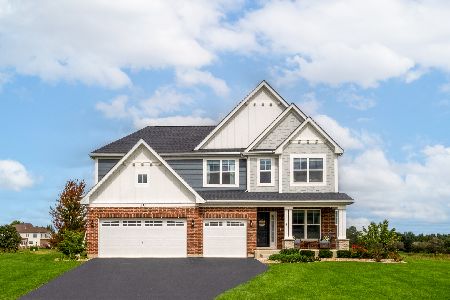
For Sale
$850,000
4 beds / 3.1 baths / 3,105 ft2
Single Family / Built: 2024
30
Nearby Sold Comparables
25441 Marilyn Lane, Hawthorn Woods, Illinois 60047

Sold
$350,000
3 beds / 2.1 baths / 2,047 ft2
Single Family / Built: 1980
5877
25441 Marilyn Lane, Hawthorn Woods, Illinois 60047

Sold
$675,000
3 beds / 3.1 baths / 2,076 ft2
Single Family / Built: 1980
547
21789 Kruckenberg Road, Hawthorn Woods, Illinois 60047
Sold
$300,000
4 beds / 2.0 baths / 2,080 ft2
Single Family / Built: 1954
3874
25333 Marilyn Lane, Hawthorn Woods, Illinois 60047
Sold
$699,900
4 beds / 4.1 baths / 4,704 ft2
Single Family / Built: 2003
4439
25333 Marilyn Lane, Hawthorn Woods, Illinois 60047

Sold
$874,000
4 beds / 4.1 baths / 4,704 ft2
Single Family / Built: 2003
1327
Contact Agent
Listing Provided By
RE/MAX of Barrington
