

2544 Warren Boulevard, Near West Side, Chicago, Illinois 60612


$575,000
|
Sold
|
|
| Status: | Closed |
| Sqft: | 0 |
| Cost/Sqft: | — |
| Beds: | 4 |
| Baths: | 4 |
| Year Built: | 2018 |
| Property Taxes: | $8,625 |
| Days On Market: | 2347 |
| Lot Size: | 0,00 |
Description
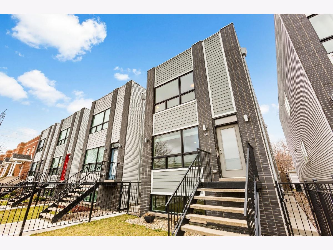
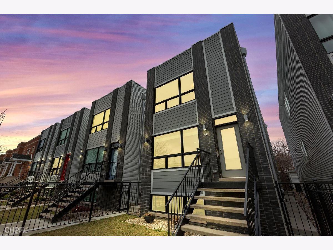
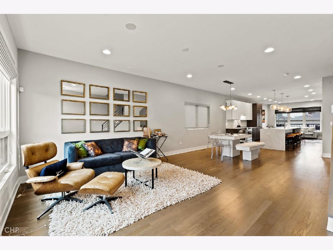
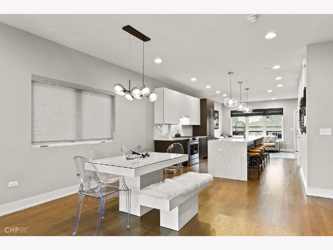
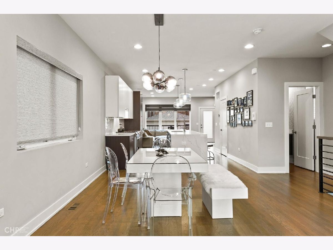
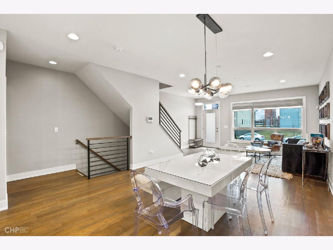
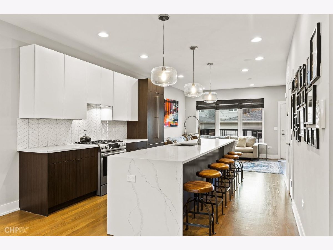
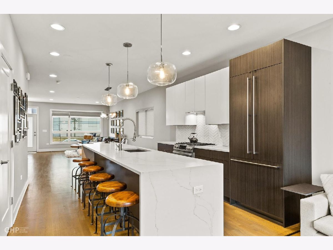
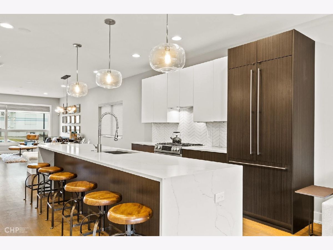
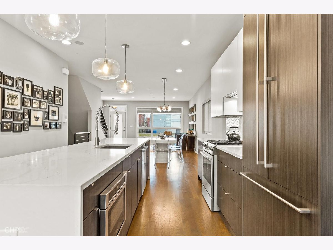
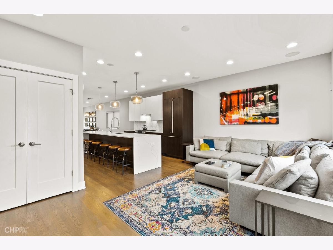
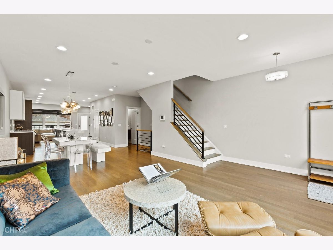
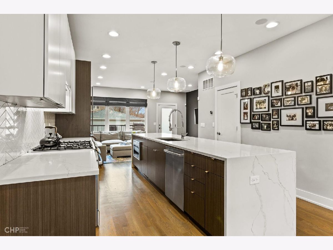
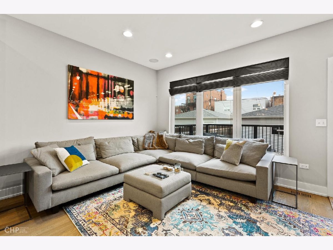
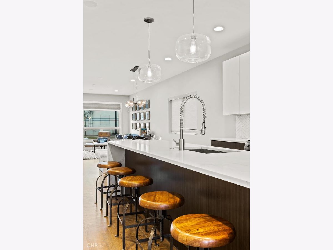
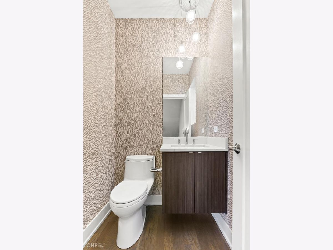
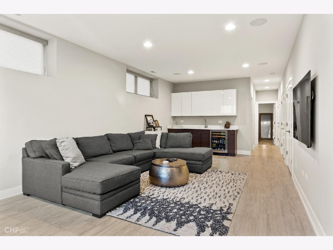
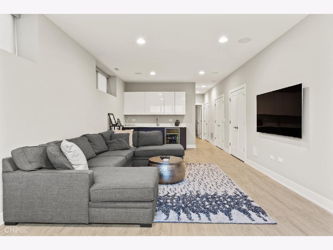
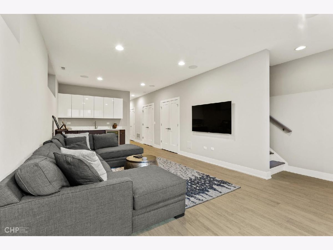
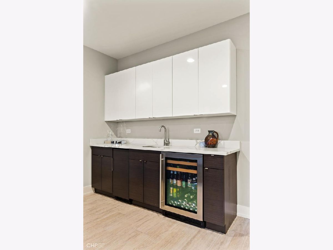
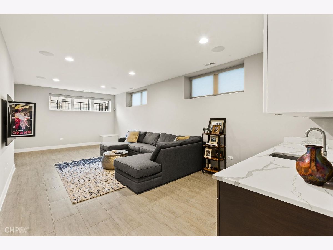
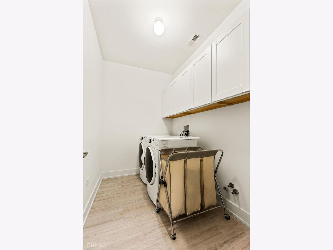
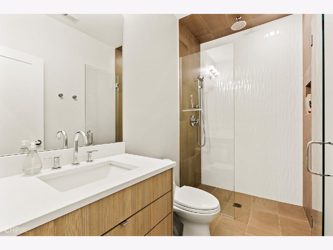
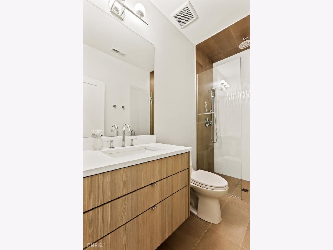
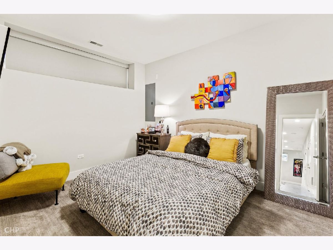
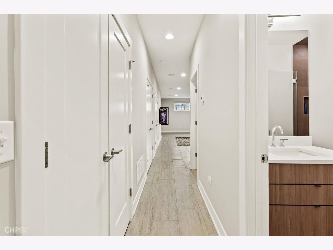
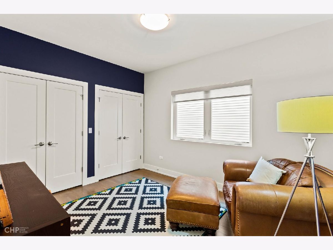
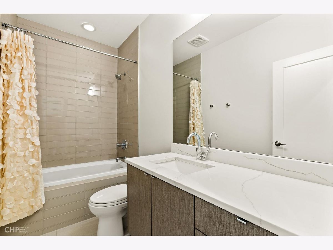
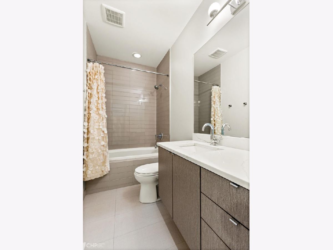
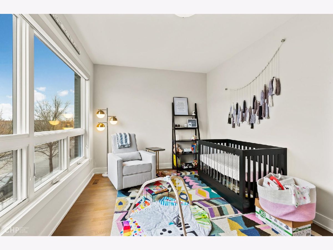
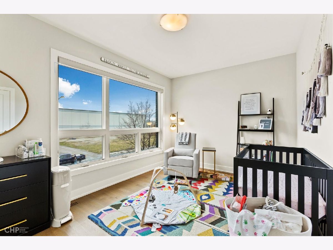
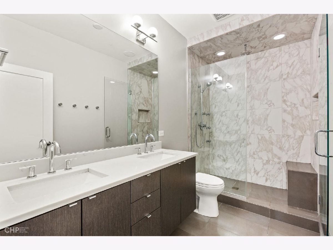
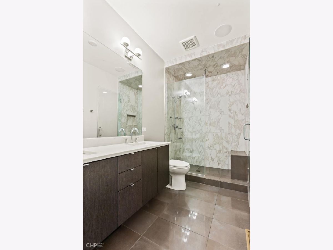
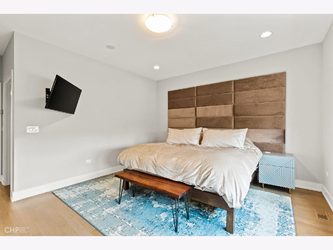
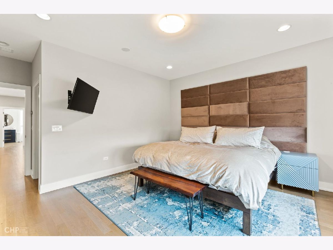
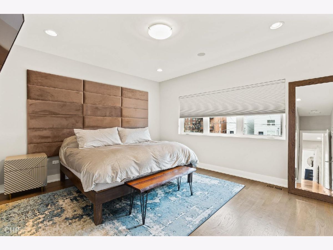
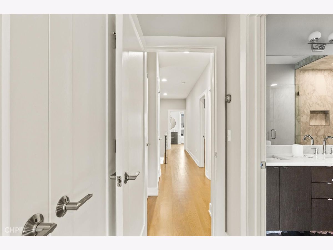
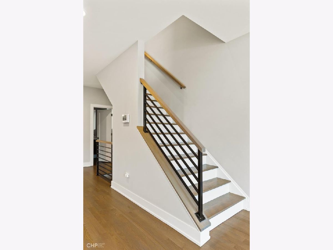
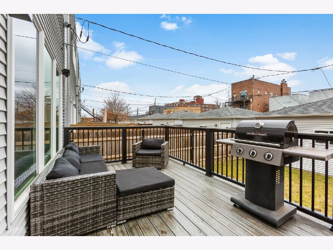
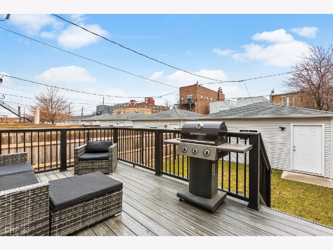
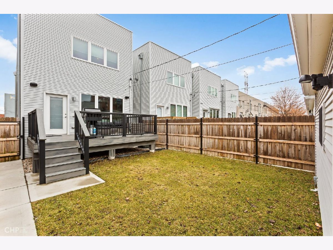
The West Loop's Brooklyn Warren Collection Luxury 4 bedroom 3 1/2 bath Single Family Residence Clean Contemporary Elevation leads to Exceptional Sleek Highly Customized Refined Interior. Sweeping Open Floor plan, Formal Living & Dining + Professional Grade Fully Appointed Kitchen, Walk in Pantry, Integrated Counter Depth Fridge, 11 Foot Quartz Island with Mitered Waterfall Edge and Full Herringbone Pattern Chevron Glass Back splash booked ended by Main Floor Family Room Opens to 17 x 10 Composite Deck, overlooking fenced grassy yard. 3 bedrooms up 1 down, generous room sizes, custom closets, optional 2nd floor laundry center, French Clay porcelain, floating over sized guest vanity. Sequestered Master Suite, California Closets System, Resort Caliber Spa Bath with heated floors, rain shower and handheld + built in bench and toiletry niche. Lower level features Radiant Floor heating throughout, Porcelain planked floors and full wet bar completed with integrated ice maker + beverage center. Endless detailed features, Zero radius walk in shower, Frame less glass, Designer lighting, Custom closet systems, Full Laundry Room with side by side washer & dryer with upper utility cabinets + additional storage space. Elegant stained hardwood floors, Dimmer switches, Custom window treatments, Multiple audio wired zones (2) 5.1 home theatre, + master bedroom, bath and rear deck, 2 car garage on 126 deep lot. Strategically located walking distance to the Green line, Blue Line, 10 minutes to Breweries, UIC Medical District, West Loop and more.
Property Specifics
| Single Family | |
| — | |
| Contemporary | |
| 2018 | |
| Full,English | |
| — | |
| No | |
| — |
| Cook | |
| — | |
| 0 / Not Applicable | |
| None | |
| Public | |
| Public Sewer | |
| 10689033 | |
| 16124230730000 |
Nearby Schools
| NAME: | DISTRICT: | DISTANCE: | |
|---|---|---|---|
|
Grade School
Cather Elementary School |
299 | — | |
Property History
| DATE: | EVENT: | PRICE: | SOURCE: |
|---|---|---|---|
| 9 Mar, 2018 | Sold | $520,000 | MRED MLS |
| 12 Jul, 2017 | Under contract | $519,000 | MRED MLS |
| 20 Jun, 2017 | Listed for sale | $519,000 | MRED MLS |
| 25 Jun, 2020 | Sold | $575,000 | MRED MLS |
| 24 Apr, 2020 | Under contract | $574,900 | MRED MLS |
| 13 Apr, 2020 | Listed for sale | $574,900 | MRED MLS |
| 8 Sep, 2026 | Listed for sale | $749,900 | MRED MLS |
| 15 Sep, 2026 | Listed for sale | $0 | MRED MLS |
Room Specifics
Total Bedrooms: 4
Bedrooms Above Ground: 4
Bedrooms Below Ground: 0
Dimensions: —
Floor Type: Hardwood
Dimensions: —
Floor Type: Hardwood
Dimensions: —
Floor Type: Carpet
Full Bathrooms: 4
Bathroom Amenities: Separate Shower,Double Sink,Soaking Tub
Bathroom in Basement: 1
Rooms: Recreation Room,Deck
Basement Description: Finished
Other Specifics
| 2 | |
| Concrete Perimeter | |
| Concrete | |
| Deck, Storms/Screens | |
| Common Grounds,Fenced Yard | |
| 24 X 126 | |
| — | |
| Full | |
| Bar-Wet, Hardwood Floors, Heated Floors, Second Floor Laundry, Walk-In Closet(s) | |
| Range, Microwave, Dishwasher, Refrigerator, Washer, Dryer, Disposal, Stainless Steel Appliance(s) | |
| Not in DB | |
| Gated, Sidewalks, Street Lights, Street Paved, Other | |
| — | |
| — | |
| — |
Tax History
| Year | Property Taxes |
|---|---|
| 2020 | $8,625 |
| 2026 | $11,331 |
Contact Agent
Nearby Similar Homes

Nearby Sold Comparables

Contact Agent
Listing Provided By
North Clybourn Group, Inc.
