

25497 Cayuga Trail, Lake Barrington, Illinois 60010
Subdivision > Farm Trails
Sorry, we are updating photos, please update this page in 15 minutes
$570,000
|
Sold
|
|
| Status: | Closed |
| Sqft: | 5,169 |
| Cost/Sqft: | $116 |
| Beds: | 5 |
| Baths: | 6 |
| Year Built: | 1985 |
| Property Taxes: | $11,084 |
| Days On Market: | 6368 |
| Lot Size: | 1,39 |
Description
GRT. PRICE REDUCTION~EXCELLENT LOCATION & HOME ~FARM TRAILS~EXPANSIVE-5 BR/4.2 BA. 5169 SQ. FT. HOME~TOWERING TREES, LUSH PERENLS, KOI POND, GRMT. KIT W/ PECAN CAB, GRAN. & STAINLS, ETG AREA LDS TO RLXG. SCRND. PRCH, GRT. RM, WALL OF SLIDERS LD TO WRAP ARD. DK W/ VIEWS, 2 STRY FP, LG DR, 1ST FLR MBR W/ LUX BA, LG. UPPR LVL BR/BA'S, W/O LL W/ EXPAN. FAM. RM & FP, ADDT'L BR/OFC W/ FL BA, BAR & GM. RM~MOTIVATED~MST SEE!
Property Specifics
| Single Family | |
| — | |
| Colonial | |
| 1985 | |
| Full, Walkout | |
| Cedar, Stone | |
| Shake | |
| — | |
| No | |
| 1.39 |
| Lake | |
| Farm Trails | |
| 80 / Annual | |
| Other | |
| Private Well | |
| Septic-Private | |
| Central Air | |
| Natural Gas, Forced Air | |
| 07222183 | |
| 13034070280000 |
Nearby Schools
| NAME: | DISTRICT: | DISTANCE: | |
|---|---|---|---|
|
Grade School
North Barrington Elementary Scho |
220 | — | |
|
Middle School
Barrington Middle School-station |
220 | Not in DB | |
|
High School
Barrington High School |
220 | Not in DB | |
Property History
| DATE: | EVENT: | PRICE: | SOURCE: |
|---|---|---|---|
| 1 Apr, 2010 | Sold | $570,000 | MRED MLS |
| 15 Jan, 2010 | Under contract | $599,900 | MRED MLS |
| — | Last price change | $619,900 | MRED MLS |
| 21 May, 2009 | Listed for sale | $679,900 | MRED MLS |
| 2 Mar, 2016 | Sold | $545,000 | MRED MLS |
| 20 Jan, 2016 | Under contract | $569,900 | MRED MLS |
| 25 Sep, 2015 | Listed for sale | $569,900 | MRED MLS |
Sorry, we are updating photos, please update this page in 15 minutes
Room Specifics
All Bedroom Info:
Total Bedrooms: 5
Bedrooms Above Ground: 5
Bedrooms Below Ground: 0
Total Bedrooms: 5
Bedrooms Above Ground: 5
Bedrooms Below Ground: 0
Second Bedroom Info:
Dimensions: —
Location: —Dimensions: —
Floor Type: Carpet
Third Bedroom Info:
Dimensions: —
Location: —Dimensions: —
Floor Type: Carpet
Fourth Bedroom Info:
Dimensions: —
Location: —Dimensions: —
Floor Type: Carpet
Bathroom Info:
Full Bathrooms: 6
Partial Bathrooms: 2Full Bathrooms: 6
Bathroom Amenities: Whirlpool, Separate Shower, Double Sink
Bathroom in Basement: 1
Dining Room Info:
Dimensions: —
Location: —Dimensions: —
Floor Type: Hardwood
Kitchen Info:
Dimensions: —
Location: —Dimensions: —
Floor Type: Hardwood
Features: Eating Area-Breakfast Bar, Eating Area-Table Space, Island, Pantry-Closet
Laundry Room Info:
Dimensions: —
Location: —Dimensions: —
Floor Type: Ceramic Tile
Family Room Info:
Dimensions: —
Location: —Dimensions: —
Floor Type: Carpet
Additional Rooms Info:
Rooms: Bedroom 5, Den, Exercise Room, Game Room, Great Room, Other Room, Recreation Room, Screened Porch, Workshop
Basement: Full, WalkoutRooms: Bedroom 5, Den, Exercise Room, Game Room, Great Room, Other Room, Recreation Room, Screened Porch, Workshop
Other Specifics
| 3 | |
| Concrete Perimeter | |
| Garage | |
| — | |
| — | |
| — | |
| Balcony, Deck, Patio, Porch Screened | |
| Cul-De-Sac, Landscaped, Water View, Wooded | |
| 93X410X135X374X12 | |
| Full | |
| Full | |
| Vaulted/Cathedral Ceilings, Bar-Wet, First Floor Bedroom, In-Law Arrangement | |
| Range, Microwave, Dishwasher, Refrigerator, Bar Fridge, Disposal | |
| Not in DB | |
| Street Paved | |
| — | |
| Wood Burning, Gas Starter |
Tax History
| Year | Property Taxes |
|---|---|
| 2010 | $11,084 |
| 2016 | $12,637 |
Contact Agent
Nearby Similar Homes
25568 Countryside Drive, Lake Barrington, Illinois 60010
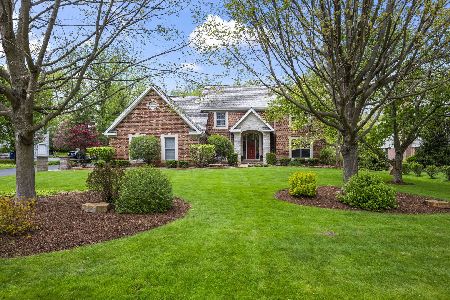
For Sale
$1,075,000
4 beds / 4.1 baths / 3,223 ft2
Single Family / Built: 1994
68
Nearby Sold Comparables

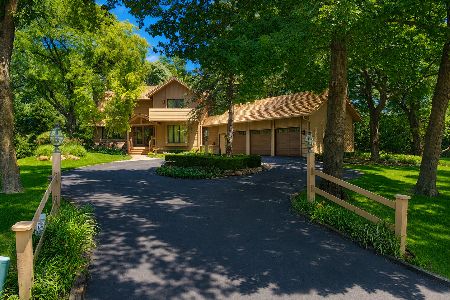
25430 Wren Road, Tower Lakes, Illinois 60010

Sold
$590,000
4 beds / 3.1 baths / 0 ft2
Single Family / Built: 1973
6894
Contact Agent
Listing Provided By
Barrington Realty Company
