

255 Addison Street, Bensenville, Illinois 60106
Sorry, we are updating photos, please update this page in 15 minutes
$230,000
|
Sold
|
|
| Status: | Closed |
| Sqft: | 0 |
| Cost/Sqft: | — |
| Beds: | 5 |
| Baths: | 3 |
| Year Built: | 1926 |
| Property Taxes: | $4,618 |
| Days On Market: | 4053 |
| Lot Size: | 0,00 |
Description
Great home for a large family or in-laws! 5 bedrooms, 3 bath with a full finished basement. Eat in kitchen with stainless steel appliances, large separate dining room, updated bathrooms, hardwood floors throughout the home. New interior 6 panel doors. New entry door and storm door. New & high efficient furnace, central air, water heater, sum pump and pit. Enclosed front porch. Home has been freshly painted throughout. Lots of storage. 2.5 car garage. Big backyard. Walking distance to Metra and Downtown Bensenville. 1 block to Tioga Elementary School. Large home for the money. Home being sold As-Is.
Property Specifics
| Single Family | |
| — | |
| — | |
| 1926 | |
| Full | |
| Vinyl Siding | |
| Asphalt | |
| — | |
| No | |
| — |
| Du Page | |
| — | |
| 0 / Not Applicable | |
| None | |
| Lake Michigan | |
| Sewer-Storm | |
| Central Air | |
| Natural Gas | |
| 09061312 | |
| 0314420014 |
Nearby Schools
| NAME: | DISTRICT: | DISTANCE: | |
|---|---|---|---|
|
Grade School
Tioga Elementary School |
2 | — | |
|
Middle School
Blackhawk Middle School |
2 | Not in DB | |
|
High School
Fenton High School |
100 | Not in DB | |
Property History
| DATE: | EVENT: | PRICE: | SOURCE: |
|---|---|---|---|
| 19 Jun, 2015 | Sold | $100,619 | MRED MLS |
| 10 Apr, 2015 | Under contract | $101,500 | MRED MLS |
| — | Last price change | $101,500 | MRED MLS |
| 16 Feb, 2015 | Listed for sale | $110,300 | MRED MLS |
| 7 Apr, 2016 | Sold | $230,000 | MRED MLS |
| 24 Feb, 2016 | Under contract | $229,900 | MRED MLS |
| — | Last price change | $279,900 | MRED MLS |
| 11 Oct, 2015 | Listed for sale | $279,900 | MRED MLS |
Sorry, we are updating photos, please update this page in 15 minutes
Room Specifics
All Bedroom Info:
Total Bedrooms: 5
Bedrooms Above Ground: 5
Bedrooms Below Ground: 0
Total Bedrooms: 5
Bedrooms Above Ground: 5
Bedrooms Below Ground: 0
Second Bedroom Info:
Dimensions: —
Location: —Dimensions: —
Floor Type: Hardwood
Third Bedroom Info:
Dimensions: —
Location: —Dimensions: —
Floor Type: Hardwood
Fourth Bedroom Info:
Dimensions: —
Location: —Dimensions: —
Floor Type: Hardwood
Bathroom Info:
Full Bathrooms: 3
Partial Bathrooms: 0Full Bathrooms: 3
Bathroom Amenities: —
Bathroom in Basement: 1
Dining Room Info:
Dimensions: —
Location: —Dimensions: —
Floor Type: Hardwood
Kitchen Info:
Dimensions: —
Location: —Dimensions: —
Floor Type: Ceramic Tile
Features: Eating Area-Table Space
Living Room Info:
Dimensions: —
Location: —Dimensions: —
Floor Type: Hardwood
Additional Rooms Info:
Rooms: Bedroom 5, Enclosed Porch, Storage
Basement: FullRooms: Bedroom 5, Enclosed Porch, Storage
Other Specifics
| 2.5 | |
| — | |
| Garage | |
| — | |
| — | |
| — | |
| Porch | |
| — | |
| 50X158 | |
| Finished | |
| None | |
| Hardwood Floors, Wood Laminate Floors, First Floor Bedroom, First Floor Full Bath | |
| Range, Microwave, Refrigerator | |
| Not in DB | |
| Sidewalks, Street Lights, Street Paved | |
| — | |
| — |
Tax History
| Year | Property Taxes |
|---|---|
| 2015 | $4,618 |
Contact Agent
Nearby Similar Homes
213 May Street, Bensenville, Illinois 60106

For Sale
$349,900
2 beds / 1.0 baths / 884 ft2
Single Family / Built: 1952
123
219 Judson Street, Bensenville, Illinois 60106

For Sale
$425,000
3 beds / 2.0 baths / 1,196 ft2
Single Family / Built: 1954
37
217 Church Road, Bensenville, Illinois 60106
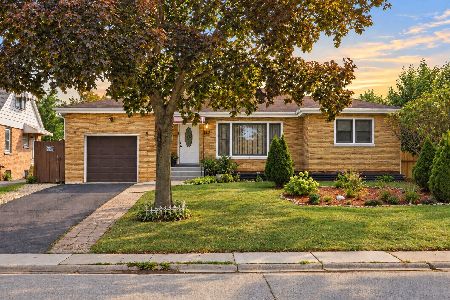
For Sale
$437,000
3 beds / 2.0 baths / 2,848 ft2
Single Family / Built: 1951
42
Nearby Sold Comparables
255 Addison Street, Bensenville, Illinois 60106

Sold
$101,500
5 beds / 2.0 baths / 1,314 ft2
Single Family / Built: 1926
4290
245 Addison Street, Bensenville, Illinois 60106
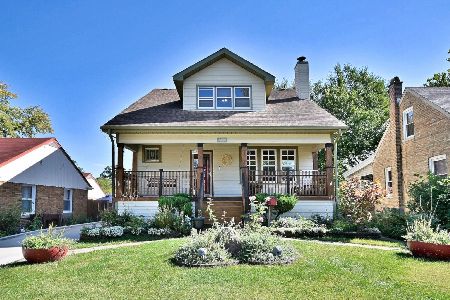
Sold
$425,000
4 beds / 2.0 baths / 2,132 ft2
Single Family / Built: 1926
401
263 Addison Street, Bensenville, Illinois 60106

Sold
$339,900
3 beds / 2.0 baths / 0 ft2
Single Family / Built: 1942
924
243 Addison Street, Bensenville, Illinois 60106
Sold
$225,000
3 beds / 2.0 baths / 1,900 ft2
Single Family / Built: 1952
4174
267 Addison Street, Bensenville, Illinois 60106
Sold
$173,900
3 beds / 2.0 baths / 1,950 ft2
Single Family / Built: 1941
4559
271 Addison Street, Bensenville, Illinois 60106
Sold
$239,900
3 beds / 1.1 baths / 0 ft2
Single Family / Built: —
2611
Contact Agent
Listing Provided By
Century 21 Lullo
