

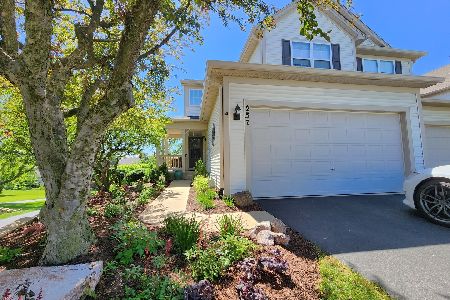
255 Grand Ridge Road, St Charles, Illinois 60175
$225,000
|
Sold
|
|
| Status: | Closed |
| Sqft: | 2,097 |
| Cost/Sqft: | $112 |
| Beds: | 2 |
| Baths: | 3 |
| Year Built: | 2001 |
| Property Taxes: | $5,069 |
| Days On Market: | 3013 |
| Lot Size: | 0,00 |
Description
Fabulous 2BR/2.1 bath Harvest Hills townhouse backing to open space. Wood laminate floors throughout the main floor. 2-story living room, cozy gas log fireplace & backyard views. Adjacent formal dining room, sliding glass door to deck perfect for entertaining. Roomy kitchen 42" white cabinets, pantry, breakfast bar, granite counters, all SS appliances stay, farm house sink. 1st floor laundry, washer/dryer, cabinets, sink. 2nd floor loft great for office or flex space. Master bedroom, vaulted ceiling, can fit king size bed, ceiling fan, dual closets. Full bath has double bowl, private tub and water closet, linen closet. Finished walkout basement with huge family room, full bath new in '16, canned lighting, under stair closet. 2-car attached garage. Freshly painted in grey tone. 1st floor 9 ft ceilings, upper deck, lower patio area. Move in ready.
Property Specifics
| Condos/Townhomes | |
| 2 | |
| — | |
| 2001 | |
| Full, Walkout | |
| Vinyl Siding | |
| Asphalt | |
| PRAIRIE SMOKE | |
| No | |
| — |
| Kane | |
| Harvest Hills | |
| 193 / Monthly | |
| Insurance, Exterior Maintenance, Lawn Care, Snow Removal | |
| Public | |
| Public Sewer | |
| Central Air | |
| Natural Gas, Forced Air | |
| 10039020 | |
| 0932126043 |
Nearby Schools
| NAME: | DISTRICT: | DISTANCE: | |
|---|---|---|---|
|
Grade School
Davis Elementary School |
303 | — | |
|
Middle School
Thompson Middle School |
303 | Not in DB | |
|
High School
St Charles East High School |
303 | Not in DB | |
Property History
| DATE: | EVENT: | PRICE: | SOURCE: |
|---|---|---|---|
| 24 Mar, 2014 | Sold | $178,500 | MRED MLS |
| 17 Feb, 2014 | Under contract | $189,900 | MRED MLS |
| 12 Jan, 2014 | Listed for sale | $189,900 | MRED MLS |
| 14 Sep, 2018 | Sold | $225,000 | MRED MLS |
| 9 Aug, 2018 | Under contract | $235,000 | MRED MLS |
| 2 Aug, 2018 | Listed for sale | $235,000 | MRED MLS |
| 3 Oct, 2018 | Under contract | $0 | MRED MLS |
| 19 Sep, 2018 | Listed for sale | $0 | MRED MLS |
Room Specifics
Total Bedrooms: 2
Bedrooms Above Ground: 2
Bedrooms Below Ground: 0
Dimensions: —
Floor Type: Carpet
Full Bathrooms: 3
Bathroom Amenities: Double Sink
Bathroom in Basement: 1
Dimensions: —
Floor Type: Wood Laminate
Dimensions: —
Floor Type: Wood Laminate
Features: Eating Area-Breakfast Bar, Pantry-Closet
Dimensions: —
Floor Type: Vinyl
Dimensions: —
Floor Type: Wood Laminate
Dimensions: —
Floor Type: Carpet
Rooms: Loft
Other Specifics
| 2 | |
| Concrete Perimeter | |
| Garage | |
| — | |
| — | |
| — | |
| Deck | |
| Common Grounds, Landscaped | |
| COMMON | |
| — | |
| — | |
| Vaulted/Cathedral Ceilings, Wood Laminate Floors, First Floor Laundry, Laundry Hook-Up in Unit, Storage | |
| Range, Microwave, Dishwasher, Refrigerator, Washer, Dryer, Disposal, Stainless Steel Appliance(s) | |
| Not in DB | |
| — | |
| — | |
| Gas Log |
Tax History
| Year | Property Taxes |
|---|---|
| 2014 | $5,800 |
| 2018 | $5,069 |
Contact Agent
Nearby Similar Homes
Nearby Sold Comparables

Contact Agent
Listing Provided By
Baird & Warner
