

255 Leslee Lane, Highland Park, Illinois 60035
Sorry, we are updating photos, please update this page in 15 minutes
$440,000
|
Sold
|
|
| Status: | Closed |
| Sqft: | 2,720 |
| Cost/Sqft: | $165 |
| Beds: | 4 |
| Baths: | 3 |
| Year Built: | 1984 |
| Property Taxes: | $13,185 |
| Days On Market: | 5677 |
| Lot Size: | 0,26 |
Description
LOVELY COLONIAL W/GRACIOUS ENTRY ON A QUIET LANE NEAR RAVINIA PARK. THIS 1-OWNER HM IS IN MOVE-IN CONDITION & SHOWS PRIDE OF OWNERSHIP. LRG EAT-IN KIT W/GRANITE & SS APPLS. LRG MSTR BR W/WLK-IN CLSET & MSTR BATH. 1ST FLR LNDRY. FULL FIN BSMT. 2 CAR ATT GAR. ENJOY RAVINIA CONCERTS FRM BEAUT PRIV BACK YRD & DCK. NEWER ROOF,FURNACE,CENTRAL AIR,WNDWS,FRONT DR,& GARAGE DR. CLOSE TO TRAIN,SCHOOLS,SHOPPING & BOTANIC GARDEN.
Property Specifics
| Single Family | |
| — | |
| Colonial | |
| 1984 | |
| Full | |
| Aluminum Siding, Brick | |
| — | |
| — | |
| No | |
| 0.26 |
| Lake | |
| — | |
| 0 / Not Applicable | |
| None | |
| Lake Michigan | |
| Public Sewer | |
| Central Air | |
| Natural Gas, Forced Air | |
| 07777637 | |
| 16363050290000 |
Nearby Schools
| NAME: | DISTRICT: | DISTANCE: | |
|---|---|---|---|
|
Grade School
Braeside Elementary School |
112 | — | |
|
Middle School
Edgewood Middle School |
112 | Not in DB | |
|
High School
Highland Park High School |
113 | Not in DB | |
Property History
| DATE: | EVENT: | PRICE: | SOURCE: |
|---|---|---|---|
| 23 Sep, 2011 | Sold | $440,000 | MRED MLS |
| 22 Aug, 2011 | Under contract | $450,000 | MRED MLS |
| — | Last price change | $499,500 | MRED MLS |
| 11 Apr, 2011 | Listed for sale | $575,000 | MRED MLS |
Sorry, we are updating photos, please update this page in 15 minutes
Room Specifics
All Bedroom Info:
Total Bedrooms: 4
Bedrooms Above Ground: 4
Bedrooms Below Ground: 0
Total Bedrooms: 4
Bedrooms Above Ground: 4
Bedrooms Below Ground: 0
Second Bedroom Info:
Dimensions: —
Location: —Dimensions: —
Floor Type: Carpet
Third Bedroom Info:
Dimensions: —
Location: —Dimensions: —
Floor Type: Carpet
Fourth Bedroom Info:
Dimensions: —
Location: —Dimensions: —
Floor Type: Carpet
Bathroom Info:
Full Bathrooms: 3
Partial Bathrooms: 1Full Bathrooms: 3
Bathroom Amenities: Double Sink
Bathroom in Basement: 0
Dining Room Info:
Dimensions: —
Location: —Dimensions: —
Floor Type: Carpet
Kitchen Info:
Dimensions: —
Location: —Dimensions: —
Floor Type: Wood Laminate
Features: Eating Area-Table Space, Pantry-Closet
Laundry Room Info:
Dimensions: —
Location: —Dimensions: —
Floor Type: Wood Laminate
Living Room Info:
Dimensions: —
Location: —Dimensions: —
Floor Type: Carpet
Family Room Info:
Dimensions: —
Location: —Dimensions: —
Floor Type: Carpet
Additional Rooms Info:
Rooms: Eating Area, Foyer, Recreation Room
Basement: FullRooms: Eating Area, Foyer, Recreation Room
Other Specifics
| 2 | |
| — | |
| Garage | |
| — | |
| — | |
| — | |
| — | |
| — | |
| 110.1 X 193.75 X 55 X 130. | |
| — | |
| Full | |
| First Floor Laundry | |
| Range, Microwave, Dishwasher, Refrigerator, Washer, Dryer, Disposal, Stainless Steel Appliance(s) | |
| Not in DB | |
| — | |
| — | |
| — |
Tax History
| Year | Property Taxes |
|---|---|
| 2011 | $13,185 |
Contact Agent
Nearby Similar Homes
639 Melody Lane, Highland Park, Illinois 60035

For Sale
$599,000
3 beds / 2.0 baths / 1,368 ft2
Single Family / Built: 1953
130
739 Marion Avenue, Highland Park, Illinois 60035
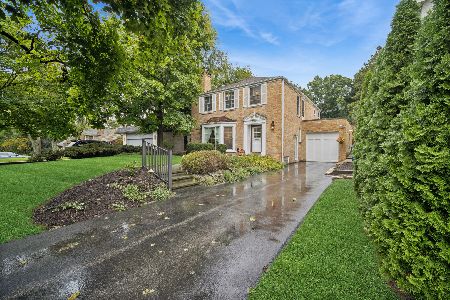
For Sale
$869,900
4 beds / 2.1 baths / 2,442 ft2
Single Family / Built: 1947
24
822 Timber Hill Road, Highland Park, Illinois 60035
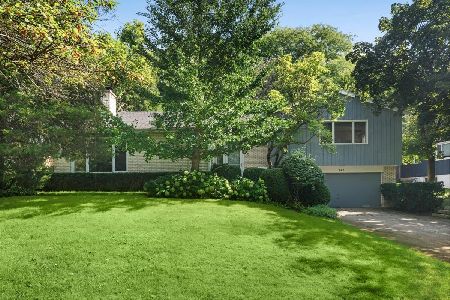
For Sale
$800,000
5 beds / 2.1 baths / 2,624 ft2
Single Family / Built: 1964
39

475 Burton Avenue, Highland Park, Illinois 60035

For Sale
$589,000
3 beds / 2.0 baths / 1,708 ft2
Single Family / Built: 1958
3
881 Marion Avenue, Highland Park, Illinois 60035
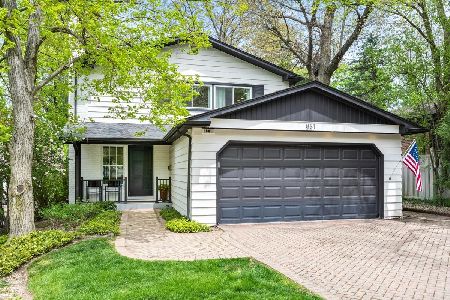
For Sale
$1,175,000
4 beds / 2.1 baths / 2,769 ft2
Single Family / Built: 1963
166
Nearby Sold Comparables
211 Green Bay Road, Highland Park, Illinois 60035

Sold
$729,000
4 beds / 2.1 baths / 2,800 ft2
Single Family / Built: 1948
1496
211 Green Bay Road, Highland Park, Illinois 60035

Sold
$799,000
4 beds / 2.1 baths / 2,600 ft2
Single Family / Built: 1948
957
225 Green Bay Road, Highland Park, Illinois 60035

Sold
$649,000
3 beds / 2.0 baths / 0 ft2
Single Family / Built: 1951
528
275 Leslee Lane, Highland Park, Illinois 60035

Sold
$700,000
5 beds / 4.0 baths / 3,613 ft2
Single Family / Built: 1956
2449
286 Leslee Lane, Highland Park, Illinois 60035
Sold
$493,050
4 beds / 3.0 baths / 0 ft2
Single Family / Built: 1954
6671
Contact Agent
Listing Provided By
Coldwell Banker Residential
