

255 Liberty Drive, Wheaton, Illinois 60187
Subdivision > Courthouse Square
Sorry, we are updating photos, please update this page in 15 minutes
$275,000
|
Sold
|
|
| Status: | Closed |
| Sqft: | 1,346 |
| Cost/Sqft: | $212 |
| Beds: | 2 |
| Baths: | 2 |
| Year Built: | 2007 |
| Property Taxes: | $6,860 |
| Days On Market: | 4783 |
| Lot Size: | 0,00 |
Description
Beautiful luxury condo located in downtown Wheaton! This upscale condo features a spacious great room, hardwood floors, gourmet kitchen w/granite counters, cherry cabinets, breakfast bar & stainless steel appliances. Large master bedroom w/sliding glass doors, WIC & bath w/double sink, soaker tub & separate shower. Sunny balcony, washer/dryer in unit, pool & fitness center.Close to dining, shopping, train, bike path.
Property Specifics
| Condos/Townhomes | |
| 7 | |
| — | |
| 2007 | |
| None | |
| Brick, Stone | |
| — | |
| — | |
| No | |
| — |
| Du Page | |
| Courthouse Square | |
| 444 / Monthly | |
| Heat, Water, Gas, Parking, Clubhouse, Exercise Facilities, Pool, Exterior Maintenance, Lawn Care, Scavenger, Snow Removal, Other | |
| Lake Michigan | |
| Public Sewer, Overhead Sewers | |
| Central Air | |
| Natural Gas, Forced Air | |
| 08460989 | |
| 0516342041 |
Nearby Schools
| NAME: | DISTRICT: | DISTANCE: | |
|---|---|---|---|
|
Grade School
Lowell Elementary School |
200 | — | |
|
Middle School
Hubble Middle School |
200 | Not in DB | |
|
High School
Wheaton North High School |
200 | Not in DB | |
Property History
| DATE: | EVENT: | PRICE: | SOURCE: |
|---|---|---|---|
| 5 Mar, 2014 | Sold | $275,000 | MRED MLS |
| 11 Feb, 2014 | Under contract | $285,000 | MRED MLS |
| — | Last price change | $300,000 | MRED MLS |
| 5 Oct, 2013 | Listed for sale | $300,000 | MRED MLS |
| 19 Jun, 2018 | Sold | $328,000 | MRED MLS |
| 18 Apr, 2018 | Under contract | $339,000 | MRED MLS |
| 18 Mar, 2018 | Listed for sale | $339,000 | MRED MLS |
Sorry, we are updating photos, please update this page in 15 minutes
Room Specifics
All Bedroom Info:
Total Bedrooms: 2
Bedrooms Above Ground: 2
Bedrooms Below Ground: 0
Total Bedrooms: 2
Bedrooms Above Ground: 2
Bedrooms Below Ground: 0
Second Bedroom Info:
Dimensions: —
Location: —Dimensions: —
Floor Type: Carpet
Bathroom Info:
Full Bathrooms: 2
Partial Bathrooms: 0Full Bathrooms: 2
Bathroom Amenities: Separate Shower, Double Sink
Bathroom in Basement: 0
Kitchen Info:
Dimensions: —
Location: —Dimensions: —
Floor Type: Hardwood
Features: Eating Area-Breakfast Bar
Living Room Info:
Dimensions: —
Location: —Dimensions: —
Floor Type: Hardwood
Additional Rooms Info:
Rooms: No additional rooms
Basement: NoneRooms: No additional rooms
Other Specifics
| 1 | |
| Concrete Perimeter | |
| Garage | |
| — | |
| — | |
| — | |
| Balcony, Storms/Screens | |
| Common Grounds, Pond(s) | |
| INTEGRAL | |
| — | |
| Full | |
| Elevator, Hardwood Floors, Laundry Hook-Up in Unit, Storage | |
| Range, Microwave, Dishwasher, Refrigerator, Washer, Dryer, Disposal | |
| Not in DB | |
| — | |
| Bike Room/Bike Trails, Elevator(s), Exercise Room, Party Room, Sundeck, Pool, Security Door Lock(s) | |
| — |
Tax History
| Year | Property Taxes |
|---|---|
| 2014 | $6,860 |
| 2018 | $7,197 |
Contact Agent
Nearby Similar Homes
255 Liberty Drive, Wheaton, Illinois 60187
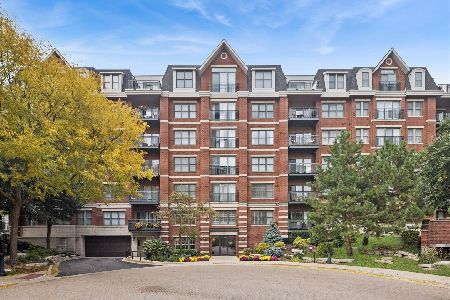
For Sale
$299,000
1 beds / 1.0 baths / 717 ft2
Condos/Townhomes / Built: 2008
60
231 West Street, Wheaton, Illinois 60187
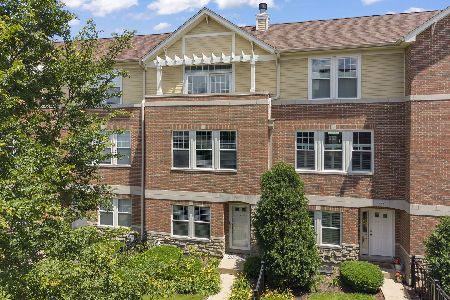
For Sale
$599,900
2 beds / 3.1 baths / 2,052 ft2
Condos/Townhomes / Built: 2002
28
Nearby Sold Comparables
255 Liberty Drive, Wheaton, Illinois 60187

Sold
$519,900
2 beds / 2.1 baths / 2,162 ft2
Condos/Townhomes / Built: 2008
4298
255 Liberty Drive, Wheaton, Illinois 60187
Sold
$215,000
1 beds / 1.0 baths / 825 ft2
Condos/Townhomes / Built: 2007
4270
255 Liberty Drive, Wheaton, Illinois 60187
Sold
$598,750
3 beds / 3.1 baths / 2,215 ft2
Condos/Townhomes / Built: 2008
4239
255 Liberty Drive, Wheaton, Illinois 60187

Sold
$359,000
2 beds / 2.0 baths / 1,343 ft2
Condos/Townhomes / Built: 2008
1329
255 Liberty Drive, Wheaton, Illinois 60187

Sold
$439,000
2 beds / 2.0 baths / 1,283 ft2
Condos/Townhomes / Built: 2008
494
255 Liberty Drive, Wheaton, Illinois 60187
Sold
$458,169
2 beds / 2.0 baths / 1,556 ft2
Condos/Townhomes / Built: —
6967
Contact Agent
Listing Provided By
Coldwell Banker Residential Brokerage
