

255 Penny Lane, Grayslake, Illinois 60030


$379,000
|
Sold
|
|
| Status: | Closed |
| Sqft: | 1,650 |
| Cost/Sqft: | $230 |
| Beds: | 3 |
| Baths: | 3 |
| Year Built: | 1992 |
| Property Taxes: | $10,498 |
| Days On Market: | 65 |
| Lot Size: | 0,15 |
Description
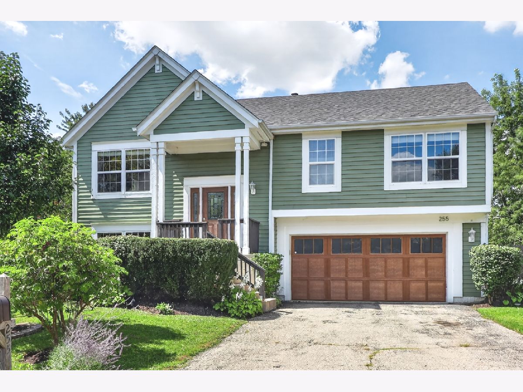
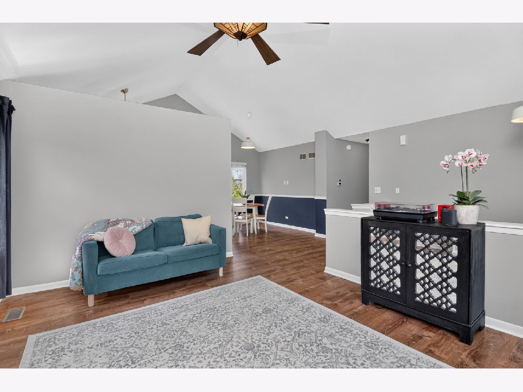
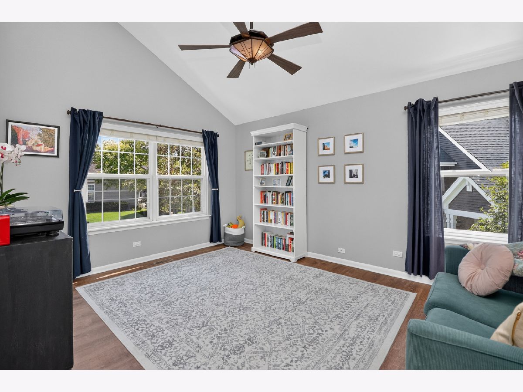
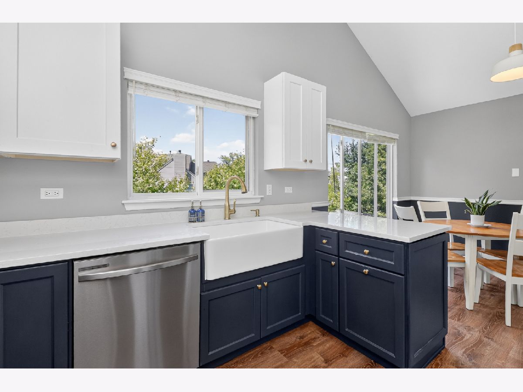
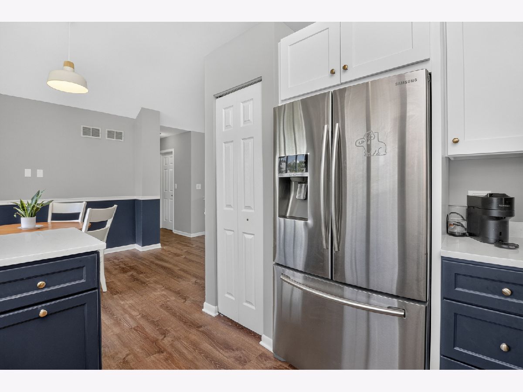
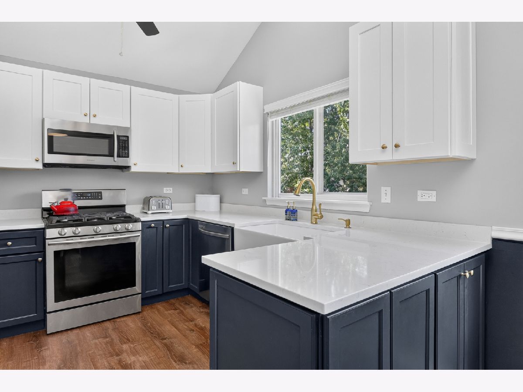
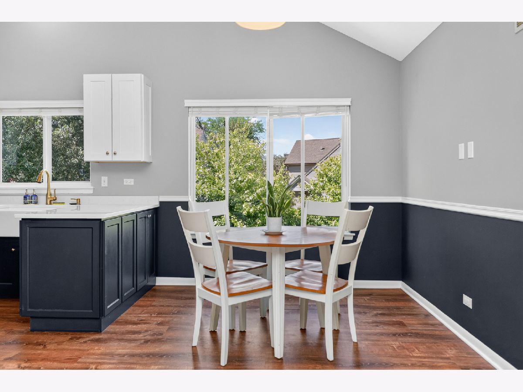
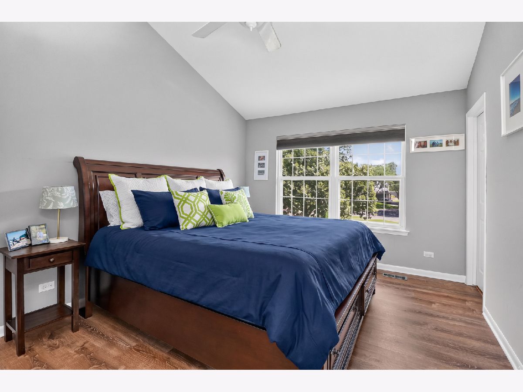
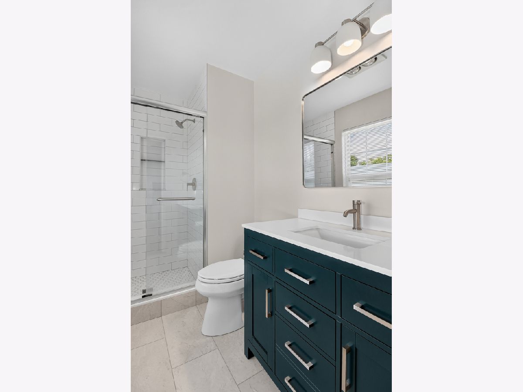
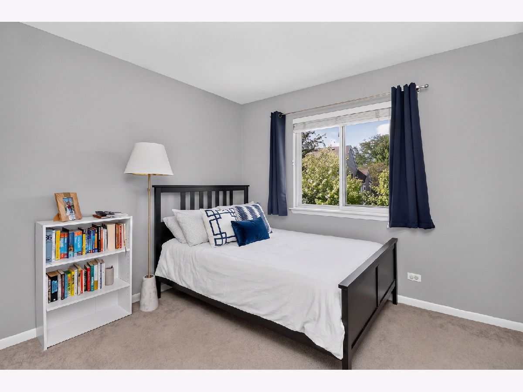
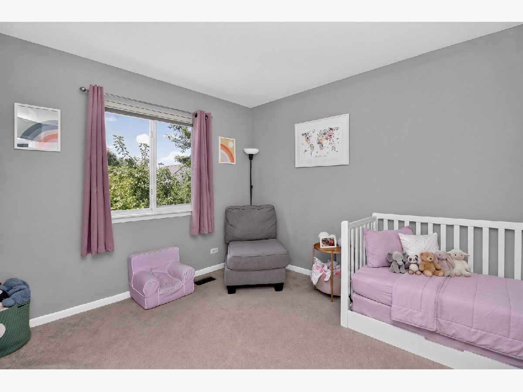
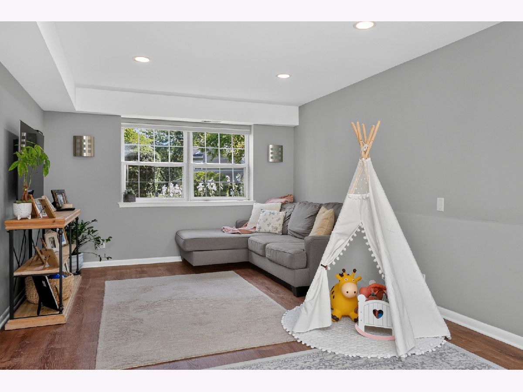
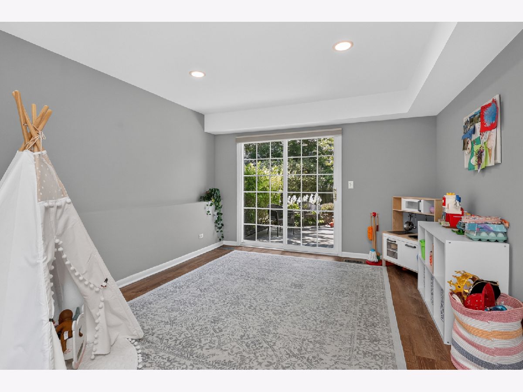
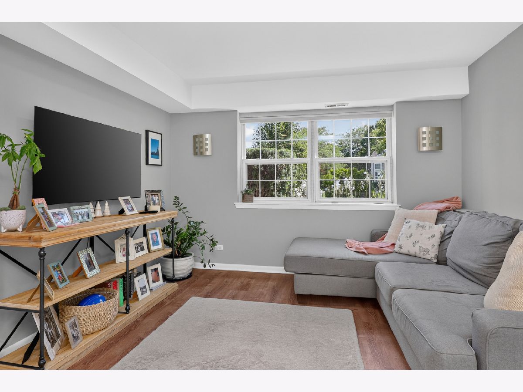
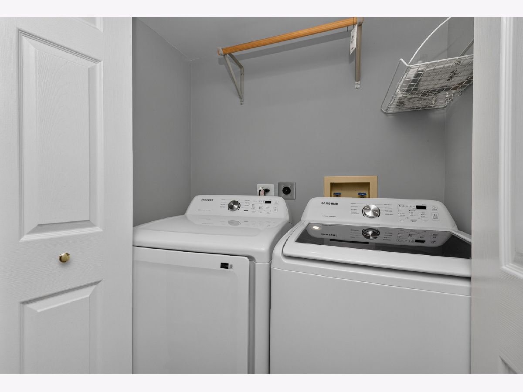
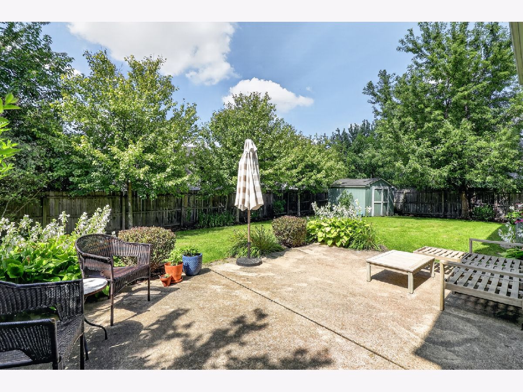
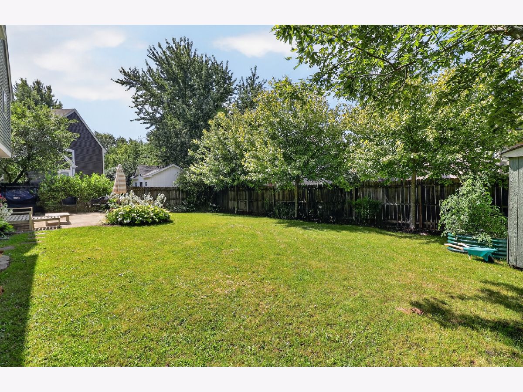
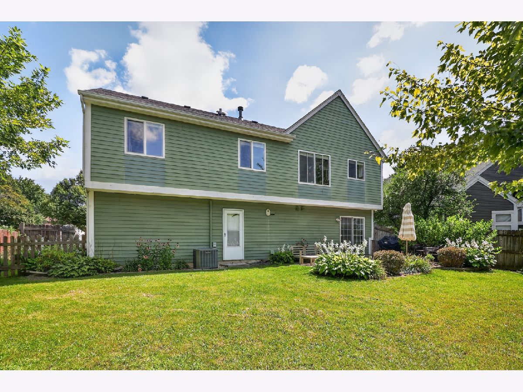
Welcome home to this beautiful, meticulously maintained, 3-bedroom, 2.5 bath raised ranch! Situated on a quiet cul-de-sac in the highly sought-after English Meadows subdivision! Updates include: All new kitchen, new flooring throughout, new lighting, all new paint, new master bathroom, and new washer and dryer. Step into the spacious living room which features vaulted ceilings and an abundance of natural light. The new, well-appointed kitchen features sleek stainless steel appliances, stunning countertops, and an abundance of cabinets providing ample storage space for all your culinary needs. Generously sized master bedroom features new en-suite bathroom, walk-in closet and tall vaulted ceilings. The walk-out lower level offers endless possibilities for creating the living space of your dreams. Currently serving as a generous family room, the lower level can easily be transformed into a home office, gym, or entertainment area to suit your lifestyle. Stepping outside, you'll find a private patio accessible from the family room through sliding glass doors. The large fully fenced yard provides a secure environment for kids and pets. Ideally situated near parks, trails, and the picturesque Rollins Savanna Forest Preserve. Families will appreciate the proximity to the excellent and highly desirable Grayslake schools. For commuters, the convenience of being close to the Metra train station simplifies travel to neighboring cities and to downtown. Come see this beautiful home before it's gone!
Property Specifics
| Single Family | |
| — | |
| Contemporary | |
| 1992 | |
| Finished, Full, Walk-Out Access | |
| Aluminum Siding | |
| Asphalt | |
| — | |
| No | |
| 0.15 |
| Lake | |
| English Meadows | |
| — / Not Applicable | |
| None | |
| Public | |
| Public Sewer | |
| Central Air | |
| Gas, Forced Air | |
| 12743365 | |
| 06222020180000 |
Nearby Schools
| NAME: | DISTRICT: | DISTANCE: | |
|---|---|---|---|
|
Grade School
Meadowview School |
46 | — | |
|
Middle School
Grayslake Middle School |
46 | Not in DB | |
|
High School
Grayslake North High School |
127 | Not in DB | |
Property History
| DATE: | EVENT: | PRICE: | SOURCE: |
|---|---|---|---|
| 8 Feb, 2016 | Sold | $205,000 | MRED MLS |
| 21 Nov, 2015 | Under contract | $210,000 | MRED MLS |
| — | Last price change | $219,500 | MRED MLS |
| 13 Nov, 2015 | Listed for sale | $219,500 | MRED MLS |
| 14 Sep, 2023 | Sold | $340,000 | MRED MLS |
| 6 Aug, 2023 | Under contract | $325,000 | MRED MLS |
| 27 Jul, 2023 | Listed for sale | $325,000 | MRED MLS |
| 16 Oct, 2026 | Sold | $379,000 | MRED MLS |
| 30 Aug, 2026 | Under contract | $379,000 | MRED MLS |
| 27 Aug, 2026 | Listed for sale | $379,000 | MRED MLS |
Room Specifics
Total Bedrooms: 3
Bedrooms Above Ground: 3
Bedrooms Below Ground: 0
Dimensions: 14X11
Floor Type: Wood Laminate
Dimensions: 11X10
Floor Type: Carpet
Dimensions: 10X10
Floor Type: Carpet
Full Bathrooms: 3
Bathroom Amenities: —
Bathroom in Basement: 1
Dimensions: 10X9
Floor Type: Wood Laminate
Dimensions: 10X10
Floor Type: Wood Laminate
Features: Eating Area-Table Space, Pantry-Closet, Granite Counters, Updated Kitchen
Dimensions: 15X12
Floor Type: Wood Laminate
Dimensions: 23X12
Floor Type: Wood Laminate
Rooms: Foyer
Name: Foyer
Dimensions: 9X7
Floor Type: Ceramic Tile
Other Specifics
| 2 | |
| — | |
| Asphalt, Garage Door Opener, Garage Owned, Attached, Garage | |
| — | |
| — | |
| Patio | |
| Fenced, Wood | |
| Shed(s) | |
| — | |
| Cul-De-Sac | |
| 6717 | |
| — | |
| Full | |
| — | |
| Range, Microwave, Dishwasher, Refrigerator, Washer, Dryer, Disposal, Stainless Steel Appliance(s), Humidifier | |
| Not in DB | |
| Park, Lake, Curbs, Sidewalks, Street Lights, Street Paved | |
| — | |
| — |
Tax History
| Year | Property Taxes |
|---|---|
| 2016 | $7,089 |
| 2023 | $8,060 |
| 2026 | $10,498 |
Contact Agent
Contact Agent
Listing Provided By
Coldwell Banker Realty
