

255 Valley Way, Burlington, Illinois 60109
Subdivision > Burlington Meadows
Sorry, we are updating photos, please update this page in 15 minutes
$395,000
|
Sold
|
|
| Status: | Closed |
| Sqft: | 3,820 |
| Cost/Sqft: | $107 |
| Beds: | 5 |
| Baths: | 3 |
| Year Built: | 2008 |
| Property Taxes: | $3,135 |
| Days On Market: | 6407 |
| Lot Size: | 1,80 |
Description
NEW!! Builders Model on Peaceful 1.8 ACRE Setting! Gourmet Kit. w/custom Cabinets, SS appls, Granite,Hardwood Flrs! 2 Fireplaces, Butler Pantry, 2 Sty Foyer, Luxury Master Suite w/spacious walk-in closets, 5'x7' multi-spray shower, Jet tub, 2nd Flr Vaulted Media/Game Rm, Multi-Tray Ceilings, Basement roughed for 4th bath, home wired with T1/cable/surround, Water Views, semi-wooded lot, Top Quality thru-out! See it!
Property Specifics
| Single Family | |
| — | |
| Contemporary | |
| 2008 | |
| Full | |
| Brick, Other | |
| Asphalt | |
| CUSTOM | |
| Yes | |
| 1.8 |
| Kane | |
| Burlington Meadows | |
| 0 / Not Applicable | |
| None | |
| Public | |
| Septic-Private | |
| Central Air, Zoned | |
| Natural Gas, Forced Air, Zoned | |
| 07209808 | |
| 0409278007 |
Nearby Schools
| NAME: | DISTRICT: | DISTANCE: | |
|---|---|---|---|
|
Grade School
Howard B Thomas Grade School |
301 | — | |
|
Middle School
Central Middle School |
301 | Not in DB | |
|
High School
Central High School |
301 | Not in DB | |
Property History
| DATE: | EVENT: | PRICE: | SOURCE: |
|---|---|---|---|
| 9 Nov, 2009 | Sold | $395,000 | MRED MLS |
| 19 Sep, 2009 | Under contract | $409,999 | MRED MLS |
| — | Last price change | $410,000 | MRED MLS |
| 7 May, 2009 | Listed for sale | $425,000 | MRED MLS |
Sorry, we are updating photos, please update this page in 15 minutes
Room Specifics
All Bedroom Info:
Total Bedrooms: 5
Bedrooms Above Ground: 5
Bedrooms Below Ground: 0
Total Bedrooms: 5
Bedrooms Above Ground: 5
Bedrooms Below Ground: 0
Second Bedroom Info:
Dimensions: —
Location: —Dimensions: —
Floor Type: Carpet
Third Bedroom Info:
Dimensions: —
Location: —Dimensions: —
Floor Type: Carpet
Fourth Bedroom Info:
Dimensions: —
Location: —Dimensions: —
Floor Type: Carpet
Bathroom Info:
Full Bathrooms: 3
Partial Bathrooms: —Full Bathrooms: 3
Bathroom Amenities: Whirlpool, Separate Shower, Double Sink
Bathroom in Basement: 0
Dining Room Info:
Dimensions: —
Location: —Dimensions: —
Floor Type: Carpet
Kitchen Info:
Dimensions: —
Location: —Dimensions: —
Floor Type: Hardwood
Features: Eating Area-Table Space, Island, Pantry-Closet
Laundry Room Info:
Dimensions: —
Location: —Dimensions: —
Floor Type: Ceramic Tile
Living Room Info:
Dimensions: —
Location: —Dimensions: —
Floor Type: Carpet
Family Room Info:
Dimensions: —
Location: —Dimensions: —
Floor Type: Hardwood
Additional Rooms Info:
Rooms: Bedroom 5, Den, Loft, Mud Room, Utility Room-2nd Floor
Basement: FullRooms: Bedroom 5, Den, Loft, Mud Room, Utility Room-2nd Floor
Other Specifics
| 3 | |
| Concrete Perimeter | |
| Garage | |
| — | |
| — | |
| — | |
| Hot Tub | |
| Pond(s), Water View, Wooded | |
| 308X301X170X525 | |
| Dormer,Unfinished | |
| Full | |
| Vaulted/Cathedral Ceilings, Hot Tub, First Floor Bedroom | |
| Double Oven, Dishwasher, Refrigerator, Disposal | |
| Not in DB | |
| Sidewalks, Street Lights, Street Paved | |
| — | |
| Wood Burning, Gas Starter |
Tax History
| Year | Property Taxes |
|---|---|
| 2009 | $3,135 |
Contact Agent
Nearby Similar Homes
Nearby Sold Comparables
275 Valley Way, Burlington, Illinois 60109
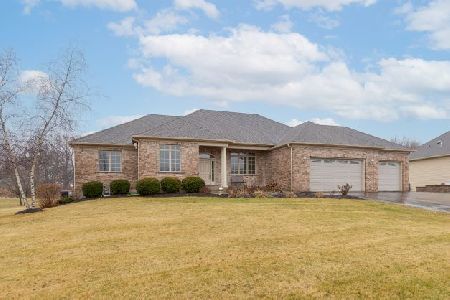
Sold
$459,900
3 beds / 2.1 baths / 2,450 ft2
Single Family / Built: 2004
1418
394 South Street, Burlington, Illinois 60109

Sold
$230,000
3 beds / 1.1 baths / 1,508 ft2
Single Family / Built: 1930
327
285 Valley Way, Burlington, Illinois 60109
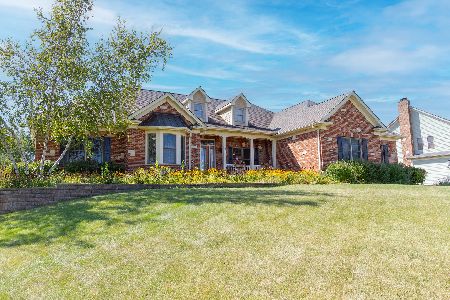
Sold
$449,900
4 beds / 2.1 baths / 2,765 ft2
Single Family / Built: 2004
1151
295 Valley Way, Burlington, Illinois 60109

Sold
$359,000
4 beds / 3.0 baths / 3,500 ft2
Single Family / Built: 2004
6480
295 Valley Way, Burlington, Illinois 60109
Sold
$299,900
4 beds / 3.0 baths / 3,500 ft2
Single Family / Built: 2004
4303
295 Valley Way, Burlington, Illinois 60109
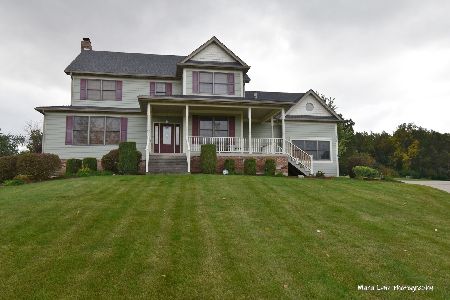
Sold
$450,000
4 beds / 3.0 baths / 3,500 ft2
Single Family / Built: 2004
1366
Contact Agent
Listing Provided By
RE/MAX Central Inc.
